
For more information regarding the value of a property, please contact us for a free consultation.
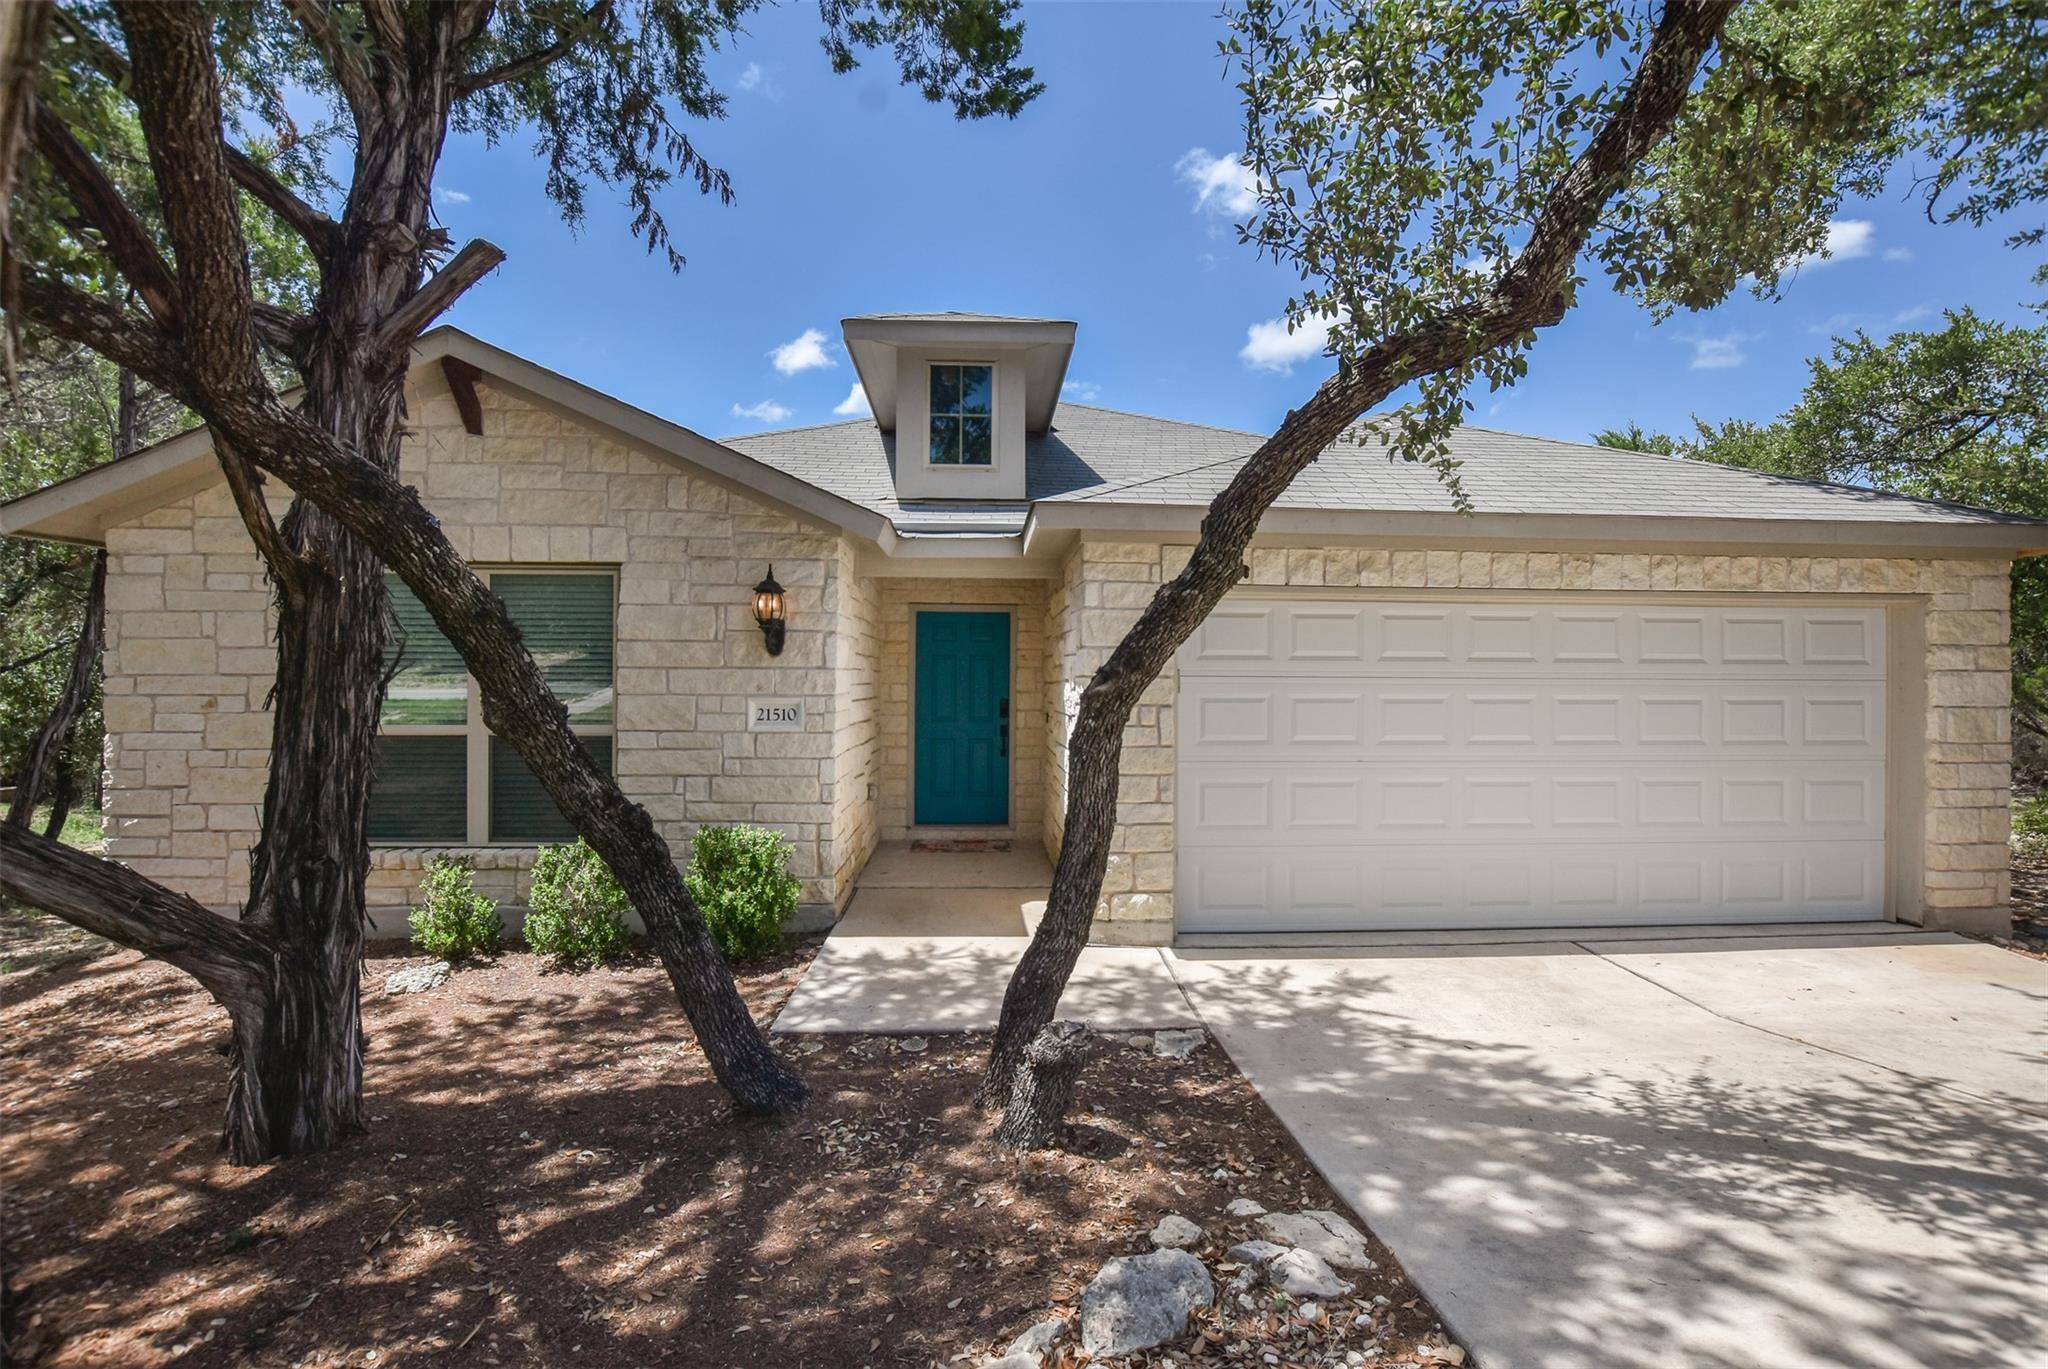
21510 Paine Ave Lago Vista, TX 78645
Want to know what your home might be worth? Contact us for a FREE valuation!

Our team is ready to help you sell your home for the highest possible price ASAP
Key Details
Property Type Single Family Home
Sub Type Single Family Residence
Listing Status Sold
Purchase Type For Sale
Square Footage 1,566 sqft
Subdivision Highland Lake Estates Sec 21
MLS Listing ID 5045849
Style 1st Floor Entry
Bedrooms 3
Full Baths 2
HOA Fees $20/ann
Year Built 2017
Annual Tax Amount $7,235
Tax Year 2025
Lot Size 0.319 Acres
Property Sub-Type Single Family Residence
Property Description
Experience the Best of Lakeside Living in Lago Vista! This beautifully maintained home offers a functional and open-concept floor plan, ideal for both everyday living and entertaining. The heart of the home is the kitchen, featuring gleaming granite countertops, stainless steel appliances, and a large center island that seamlessly connects to the dining area and spacious living room. A wall of windows fills the living and dining areas with natural light and provides serene views of the lush, tree-filled backyard. High ceilings throughout the home add to the sense of space and comfort, while luxury vinyl plank flooring enhances both the living room and secondary bedrooms. Step outside to a peaceful covered back porch, perfect for enjoying your morning coffee or taking in views of the local deer, birds, and other native wildlife. The private primary suite is thoughtfully positioned at the rear of the home to take advantage of the tranquil backyard views. It includes an en-suite bath with dual sinks, a tub/shower combination, and a generous walk-in closet. The spacious secondary bedrooms are located separately for added privacy and flexibility. As a resident of the Lago Vista Property Owners Association, you'll enjoy access to an array of amenities for only $240 a year, including several private waterfront parks, boat ramps (just 1.2 miles away!), a community pool, tennis and basketball courts, a clubhouse, and scenic hiking trails. Whether you're looking for a permanent residence, a weekend retreat, or an investment opportunity this charming home is a perfect fit. Welcome home to your slice of lakeside paradise! The Property line extends beyond the backyard fence.
Location
State TX
County Travis
Area Ln
Interior
Heating Central, Electric
Cooling Ceiling Fan(s), Central Air, Electric
Flooring Carpet, Tile, Vinyl
Exterior
Exterior Feature Exterior Steps, Private Yard
Garage Spaces 2.0
Fence Back Yard, Fenced, Gate, Privacy, Wood
Pool None
Community Features BBQ Pit/Grill, Fishing, Fitness Center, Lake, Park, Picnic Area, Playground, Pool, Sport Court(s)/Facility, Tennis Court(s)
Utilities Available Electricity Available, High Speed Internet, Natural Gas Not Available
Waterfront Description None
View Trees/Woods
Roof Type Composition
Building
Lot Description Back Yard, Front Yard, Private, Public Maintained Road, Sprinkler - Automatic, Sprinklers In Front
Foundation Slab
Sewer Public Sewer
Water Public
Structure Type Frame,HardiPlank Type,Stone
New Construction No
Schools
Elementary Schools Lago Vista
Middle Schools Lago Vista
High Schools Lago Vista
School District Lago Vista Isd
Others
Acceptable Financing Cash, Conventional, FHA, VA Loan
Listing Terms Cash, Conventional, FHA, VA Loan
Special Listing Condition Standard
Read Less
Bought with eXp Realty, LLC
NEARBY SCHOOLS & BUSINESSES
GET MORE INFORMATION