
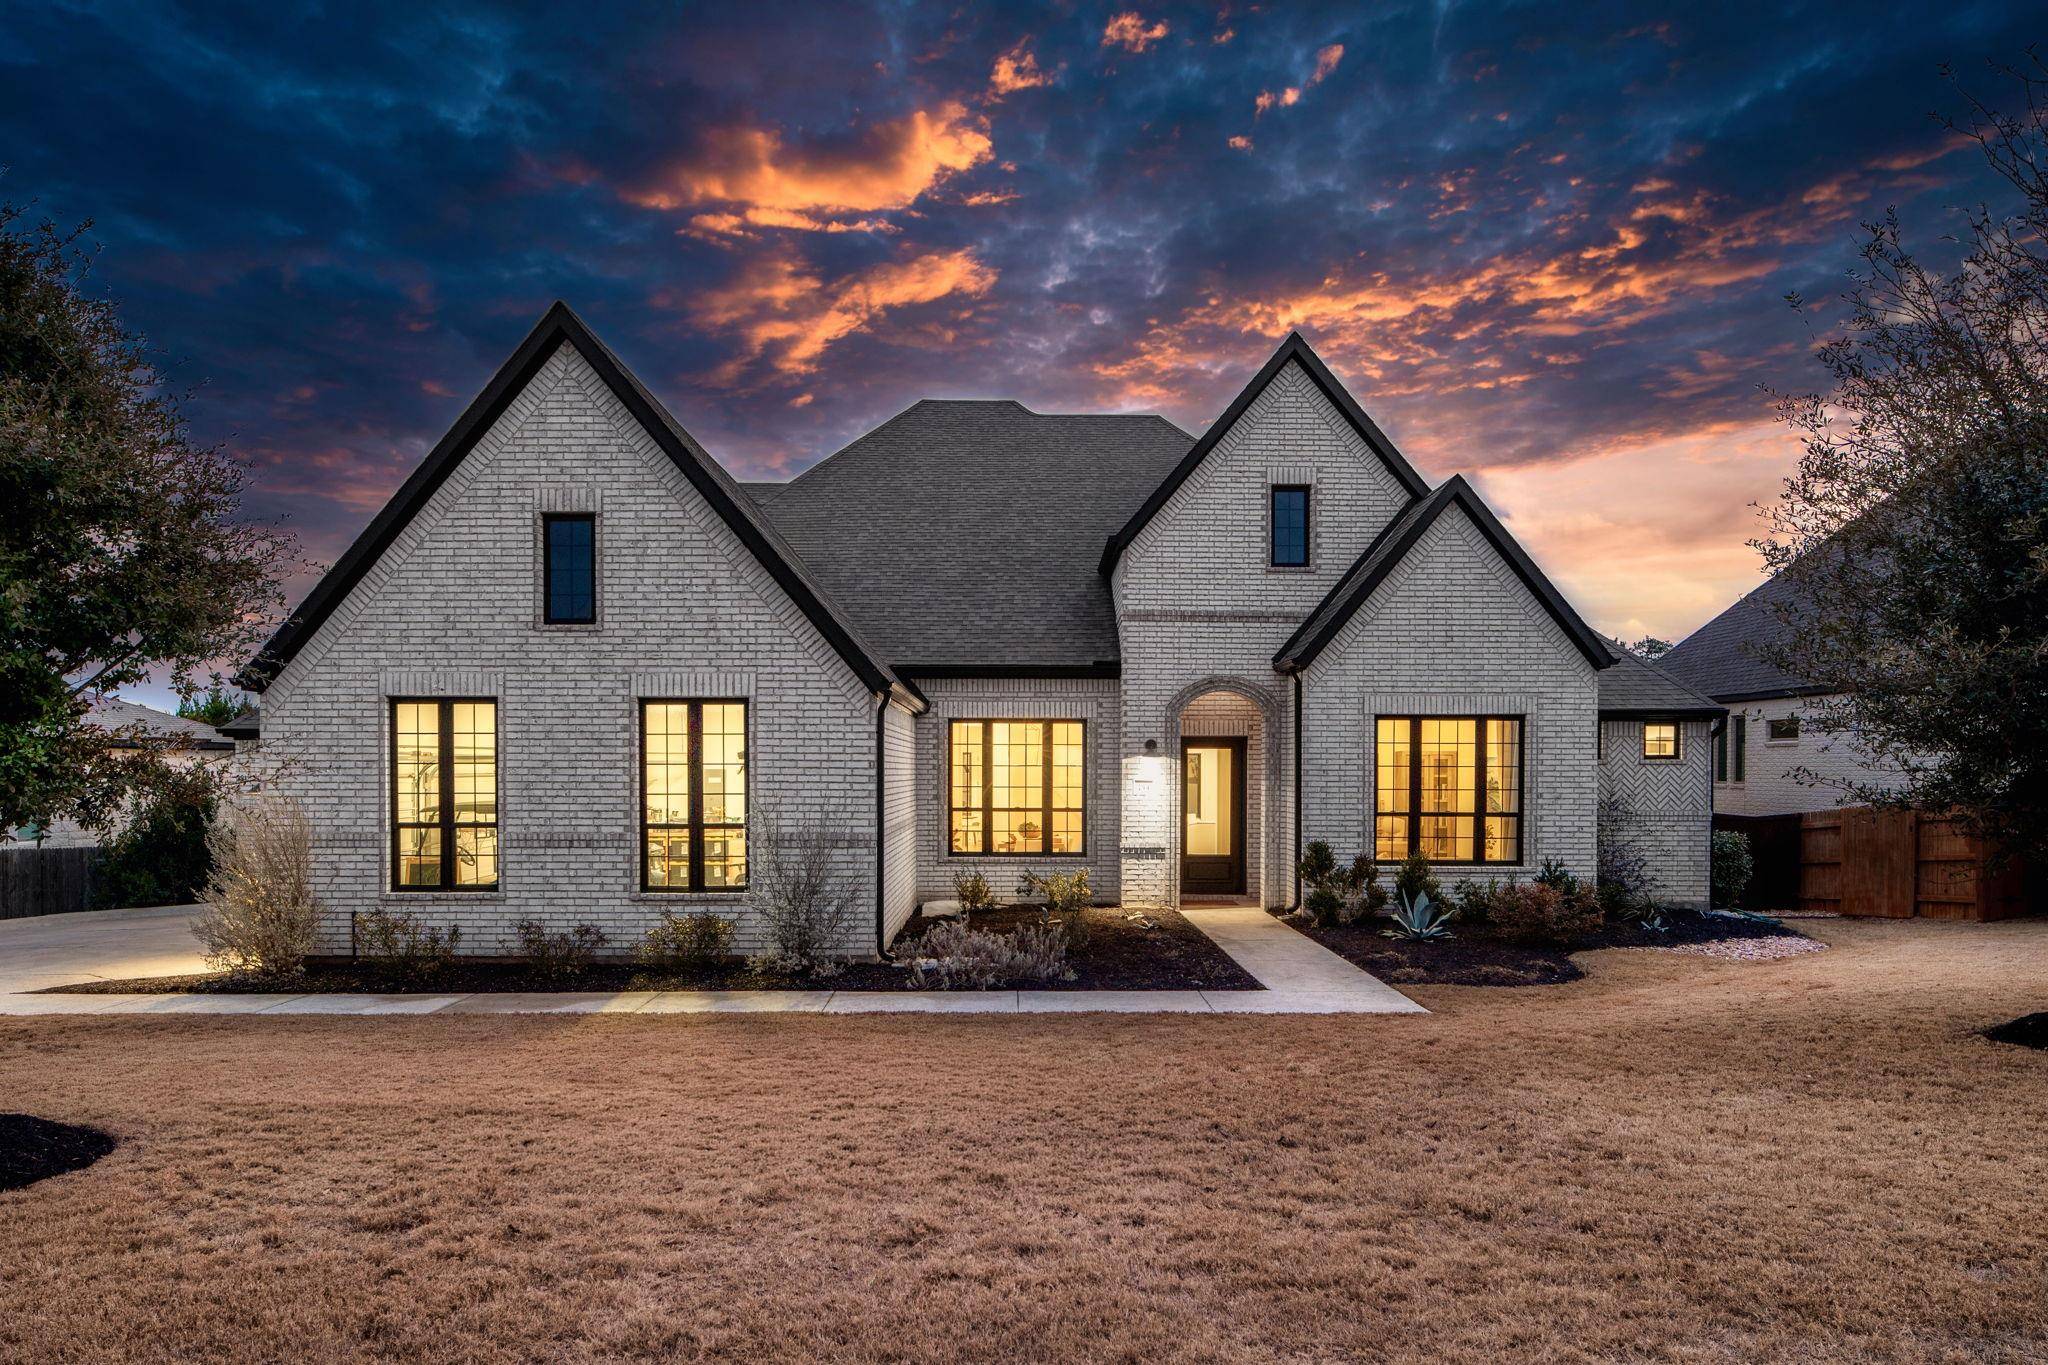
For more information regarding the value of a property, please contact us for a free consultation.
734 Bridge Water LOOP Dripping Springs, TX 78620
Want to know what your home might be worth? Contact us for a FREE valuation!

Our team is ready to help you sell your home for the highest possible price ASAP
Key Details
Property Type Single Family Home
Sub Type Single Family Residence
Listing Status Sold
Purchase Type For Sale
Square Footage 4,391 sqft
Subdivision Caliterra Ph Two Sec Eight
MLS Listing ID 2598776
Bedrooms 4
Full Baths 4
Half Baths 1
HOA Fees $125/ann
Year Built 2021
Annual Tax Amount $25,270
Tax Year 2025
Lot Size 0.347 Acres
Property Sub-Type Single Family Residence
Property Description
The seller is related to the listing agent.Stunning brick home offering four bedrooms and four-and-a-half baths with thoughtful design and high-end finishes throughout. White oak hardwood flooring flows through the main living areas, complemented by carpeted bedrooms for added comfort. Striking black windows and oversized black sliding glass doors frame the living room, which features vaulted ceilings and a wood-burning fireplace with gas starter.
The chef's kitchen is anchored by a large center island with quartz countertops and a gas range, opening seamlessly to the main living spaces. Enjoy indoor-outdoor living on the beautiful covered patio with fireplace, overlooking the resort-style swimming pool and spa.
The spacious primary suite includes a private seating area and French doors leading to the covered porch. The primary bath offers a soaking tub, separate shower, and a large walk-in closet. Additional highlights include a dramatic domed-ceiling entry, a large office/study, two living areas including a media room or home gym, a breakfast area, and a formal dining room.
A well-designed home ideal for both everyday living and entertaining.
Location
State TX
County Hays
Area Hd
Interior
Heating Central, Fireplace(s), Natural Gas, Wood
Cooling Ceiling Fan(s), Central Air, Electric, ENERGY STAR Qualified Equipment, Exhaust Fan, Multi Units
Flooring Carpet, Tile, Wood
Fireplaces Number 2
Fireplaces Type Gas Starter, Great Room, Living Room, Outside, Raised Hearth, Wood Burning
Exterior
Exterior Feature Barbecue, Exterior Steps, Garden, Gas Grill, Rain Gutters, Outdoor Grill, Private Entrance, Private Yard
Garage Spaces 3.0
Fence Back Yard, Fenced, Privacy, Wood, Wrought Iron
Pool Fenced, Gunite, Heated, In Ground, Outdoor Pool, Pool Sweep, Pool/Spa Combo, Tile, Waterfall
Community Features BBQ Pit/Grill, Clubhouse, Cluster Mailbox, Common Grounds, Conference/Meeting Room, Curbs, Dog Park, Electronic Payments, Fishing, High Speed Internet, Park, Pet Amenities, Picnic Area, Planned Social Activities, Playground, Pool, Sidewalks, Hot Tub, Street Lights, Underground Utilities, Trail(s)
Utilities Available Cable Connected, Electricity Connected, High Speed Internet, Natural Gas Connected, Phone Available, Sewer Connected, Underground Utilities, Water Connected
Waterfront Description None
View Trees/Woods
Roof Type Composition
Building
Lot Description Greenbelt, Back Yard, Front Yard, Landscaped, Level, Native Plants, Public Maintained Road, Sprinkler - Automatic, Sprinklers In Rear, Sprinklers In Front, Sprinkler - Rain Sensor, Sprinklers On Side, Trees-Medium (20 Ft - 40 Ft), Views
Foundation Slab
Sewer MUD, Public Sewer
Water MUD, Public
Structure Type Brick,Frame,Attic/Crawl Hatchway(s) Insulated,Masonry – All Sides
New Construction No
Schools
Elementary Schools Walnut Springs
Middle Schools Dripping Springs Middle
High Schools Dripping Springs
School District Dripping Springs Isd
Others
Acceptable Financing Cash, Conventional, Texas Vet, VA Loan
Listing Terms Cash, Conventional, Texas Vet, VA Loan
Special Listing Condition Standard
Read Less
Bought with Magnolia Realty Austin Hill Co
NEARBY SCHOOLS & BUSINESSES
GET MORE INFORMATION