
For more information regarding the value of a property, please contact us for a free consultation.
425 Bunker Ranch BLVD Dripping Springs, TX 78620
Want to know what your home might be worth? Contact us for a FREE valuation!

Our team is ready to help you sell your home for the highest possible price ASAP
Key Details
Property Type Single Family Home
Sub Type Single Family Residence
Listing Status Sold
Purchase Type For Sale
Square Footage 4,976 sqft
Subdivision Bunker Ranch Ph 1
MLS Listing ID 6866401
Style 1st Floor Entry
Bedrooms 4
Full Baths 4
Half Baths 1
HOA Fees $70/mo
Year Built 2019
Annual Tax Amount $23,704
Tax Year 2024
Lot Size 0.750 Acres
Property Sub-Type Single Family Residence
Property Description
Hill Country Contemporary in Gated Bunker Ranch Estates
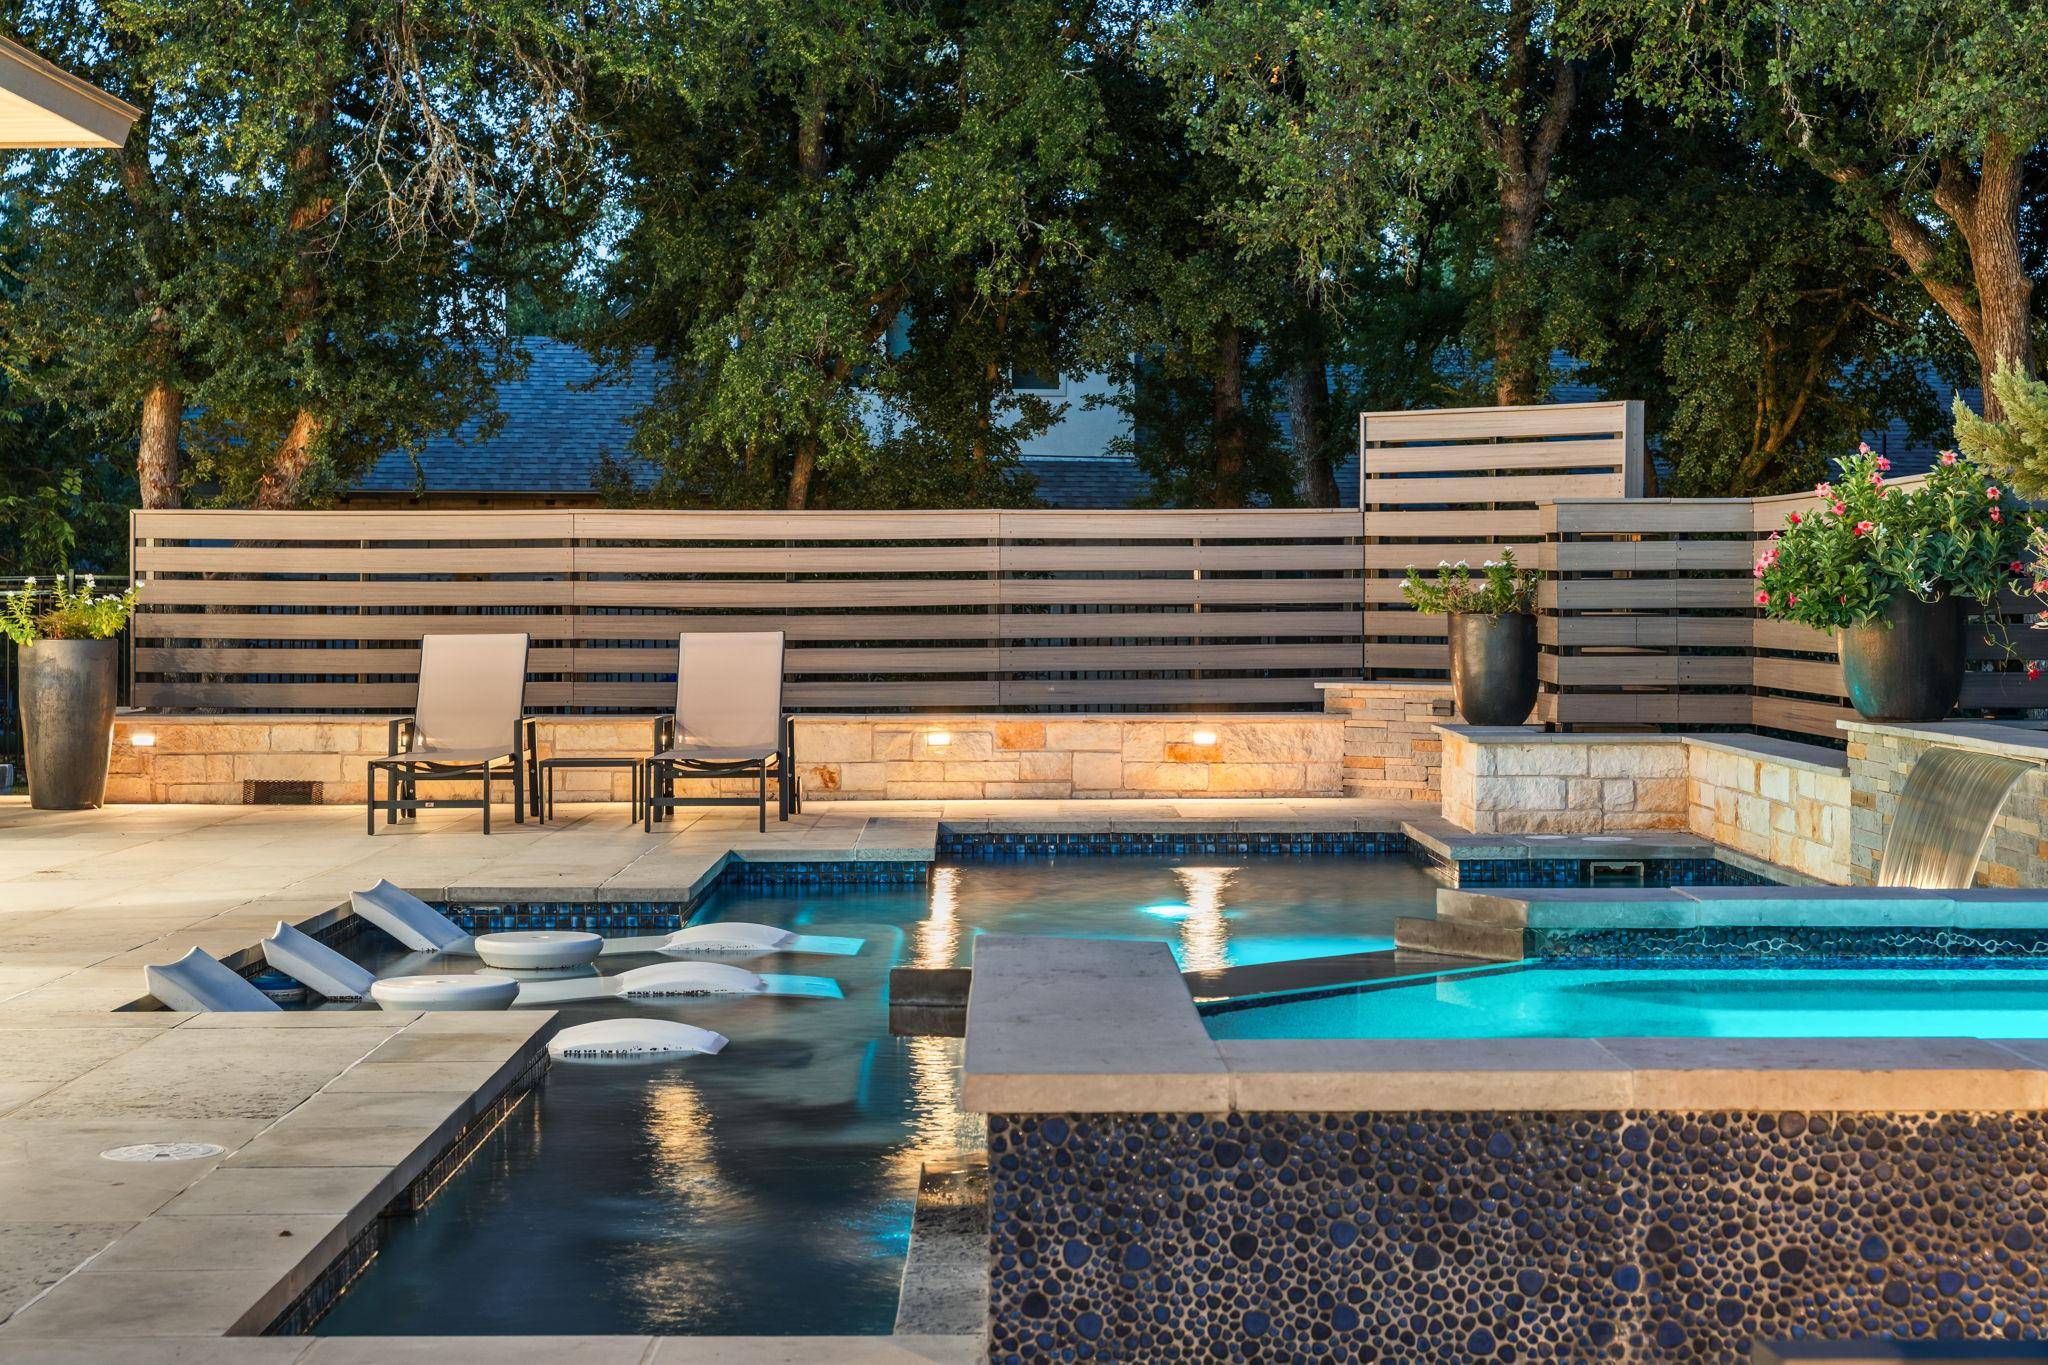
This custom home sits on 3/4 acre at 425 Bunker Ranch Blvd in the gated community of Bunker Ranch Estates. Built in 2019, it offers a functional layout with quality finishes. The backyard includes a pool and spa with stone planter, a stone fireplace, and wood enclosures for added privacy—making it a great space for entertaining. Mature trees surround the property, adding natural beauty and shade.
The home is designed to live like a single story, with an upstairs game room/play room and guest suite. Features include wide plank white oak floors, quartz counters, and wood panel accent walls. The kitchen has a quartz center island, commercial-grade gas stove, farm sink, island sink, and connects to a dining room with backyard views and a wine bar. Each bedroom has an ensuite bathroom.
The primary suite is located on one side of the home, separate from the other bedrooms. The primary bath includes a porcelain shower, soaking tub, and 2 large walk-in closet. Additional spaces include a mud room with study nook, office, large utility room with space for a second refrigerator, and a three-car garage.
Located in Dripping Springs ISD with a low tax rate, this home combines privacy, functionality, and outdoor living in a gated community. Schedule a tour to see it in person.
Location
State TX
County Hays
Area Hd
Interior
Heating Central, Natural Gas
Cooling Central Air
Flooring Carpet, Marble, Tile, Wood
Fireplaces Number 3
Fireplaces Type Family Room, Outside, Stone
Exterior
Exterior Feature Barbecue, Gas Grill, Lighting, No Exterior Steps, Outdoor Grill
Garage Spaces 3.0
Fence Back Yard, Perimeter, Wood, Wrought Iron
Pool In Ground, Pool/Spa Combo, Waterfall
Community Features Controlled Access, Gated, Playground, Trail(s)
Utilities Available Electricity Available, Natural Gas Available, Water Available
Waterfront Description None
View Neighborhood
Roof Type Composition,Metal
Building
Lot Description Back Yard, Front Yard, Landscaped, Level, Native Plants, Sprinkler - Automatic, Many Trees, Trees-Medium (20 Ft - 40 Ft)
Foundation Slab
Sewer Septic Tank
Water Public
Structure Type Blown-In Insulation,Masonry – All Sides,Board & Batten Siding,Stone,Stucco
New Construction No
Schools
Elementary Schools Walnut Springs
Middle Schools Dripping Springs Middle
High Schools Dripping Springs
School District Dripping Springs Isd
Others
Acceptable Financing Cash, Conventional
Listing Terms Cash, Conventional
Special Listing Condition Standard
Read Less
Bought with Christie's Int'l Real Estate
NEARBY SCHOOLS & BUSINESSES
GET MORE INFORMATION