
For more information regarding the value of a property, please contact us for a free consultation.
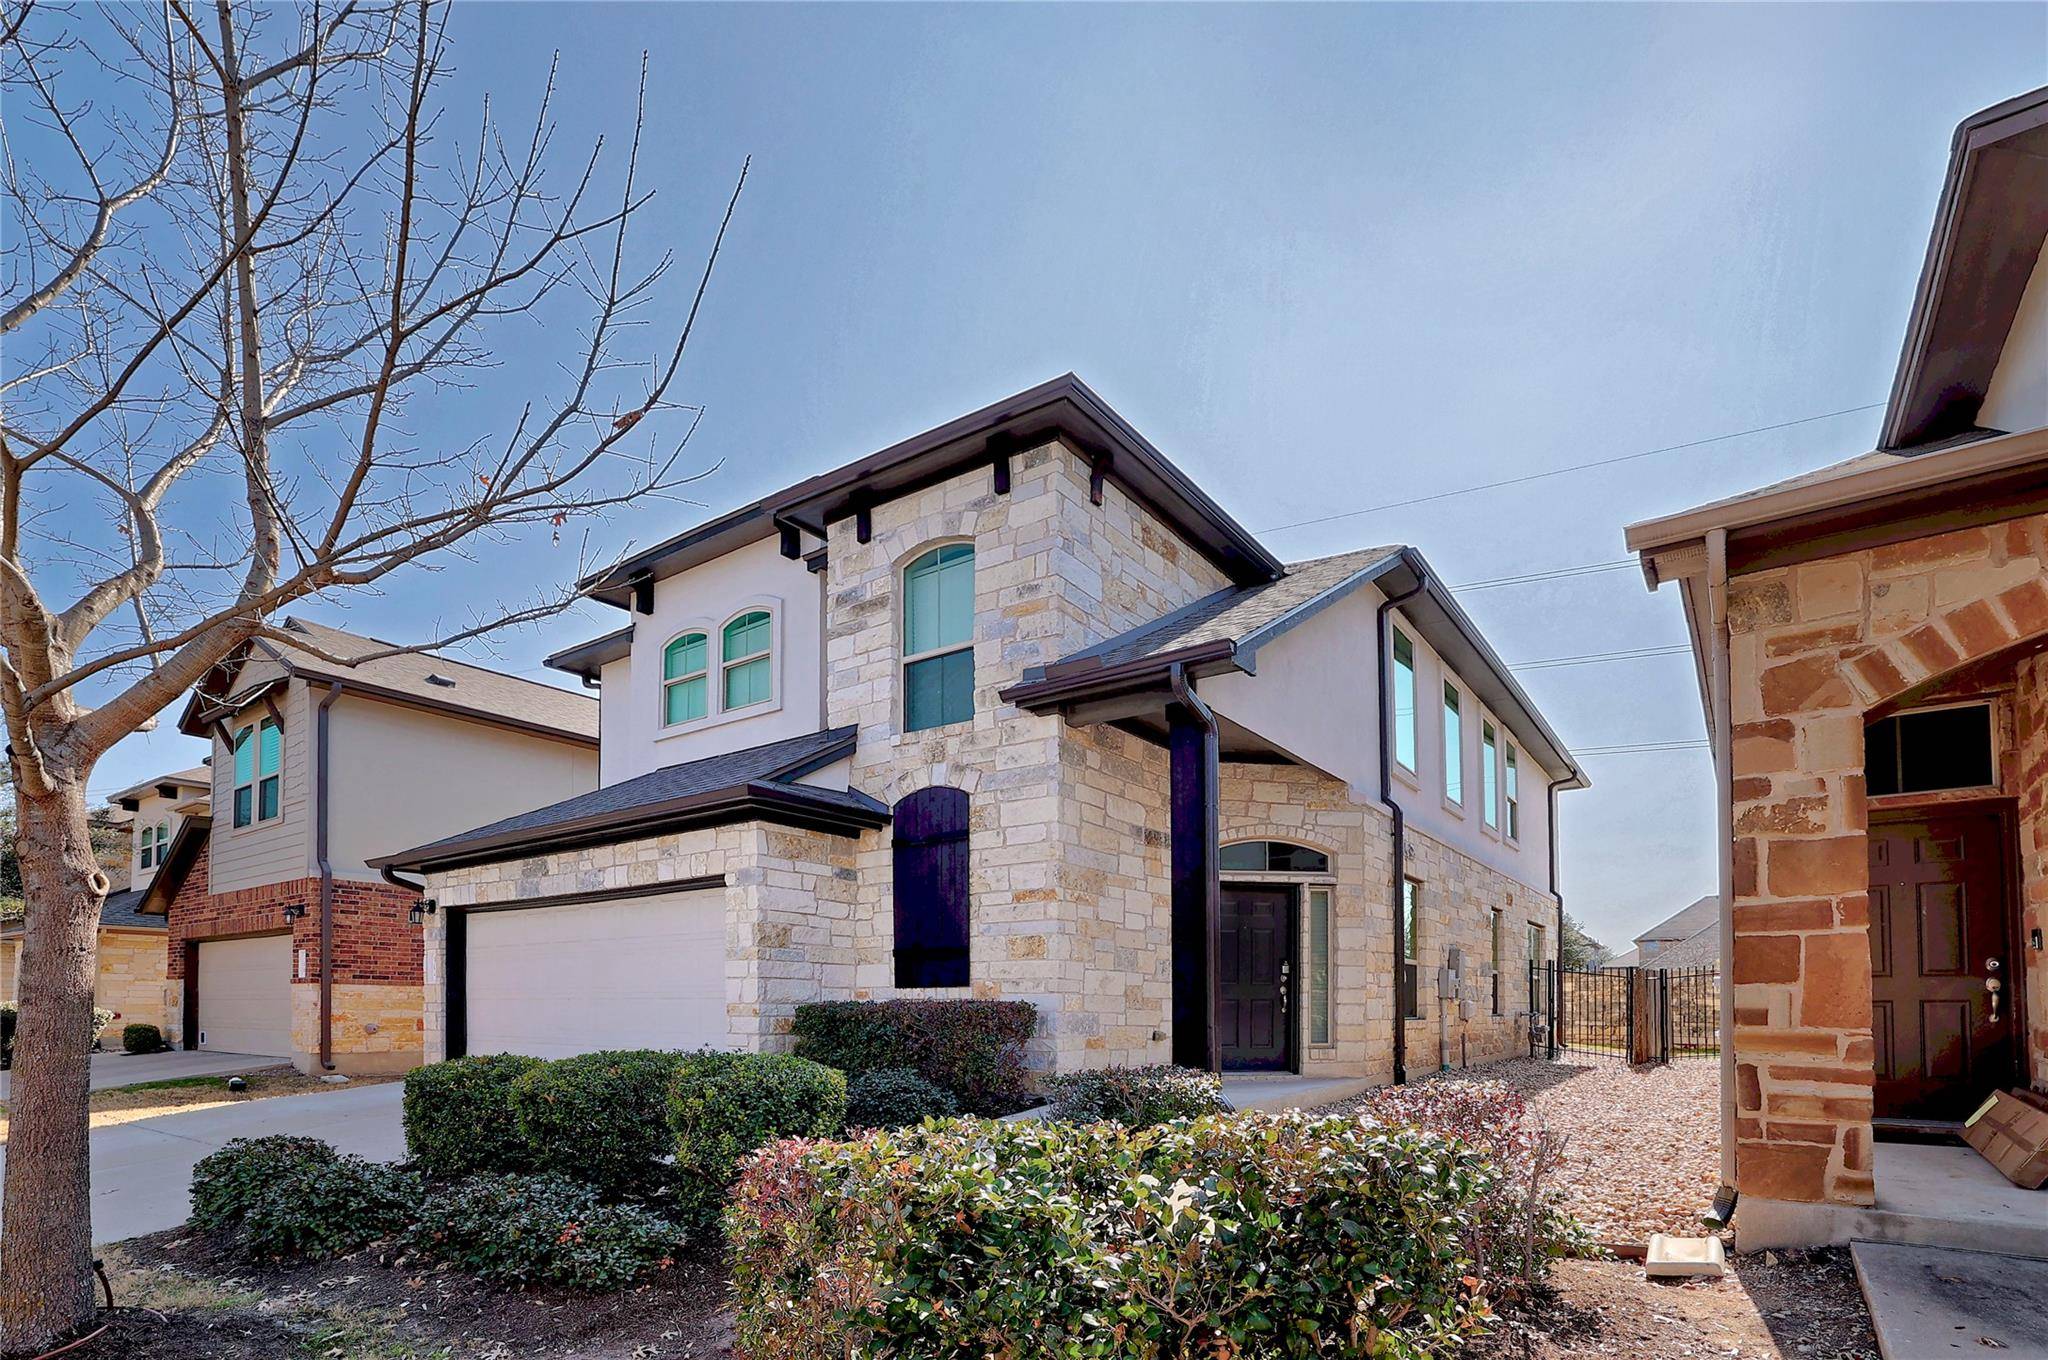
1401 Little Elm TRL #104 Cedar Park, TX 78613
Want to know what your home might be worth? Contact us for a FREE valuation!

Our team is ready to help you sell your home for the highest possible price ASAP
Key Details
Property Type Single Family Home
Sub Type Single Family Residence
Listing Status Sold
Purchase Type For Sale
Square Footage 2,441 sqft
Subdivision Woodford Condos
MLS Listing ID 4184308
Style 1st Floor Entry,Multi-level Floor Plan
Bedrooms 4
Full Baths 2
Half Baths 1
HOA Fees $195/mo
Year Built 2015
Annual Tax Amount $9,710
Tax Year 2025
Property Sub-Type Single Family Residence
Property Description
Woodford Gardens in Cedar Park delivers a rare standalone condo that lives like a single family home, offering 4 bedrooms, 2.5 bathrooms, and a true lock and leave setup on a quiet residential street. This two story home blends privacy, walkability, and convenient access to the everyday destinations North Austin buyers rely on. The main level opens into a striking living room with 20 foot ceilings and oversized windows that bring in natural light throughout the day. Wood flooring and neutral walls create a flexible backdrop that is easy to personalize, while the open connection to the dining area and kitchen keeps the layout functional and comfortable. The kitchen anchors the main floor with a center island and breakfast bar, granite countertops, stainless steel appliances, tile backsplash, and a pantry that keeps daily essentials neatly organized. The primary bedroom is the only bedroom on the main level, thoughtfully separated from the rest of the home for added privacy. It features crown molding, a ceiling fan, and an ensuite bath with dual vanity, large walk-in shower, and walk-in closet, with space to update or customize over time. Upstairs, three generously sized secondary bedrooms are arranged around a large game room that works well as a second living area, media room, or flexible gathering space. This level allows everyone room to spread out while keeping shared space at the center. Out back, a covered patio overlooks a private, low maintenance yard. An attached two car garage supports the lock and leave lifestyle whether you are home daily or traveling often. Woodford Gardens is walkable to parks, hike and bike trails, the neighborhood elementary school, and the Twin Lakes YMCA, all within Leander ISD. Groceries, dining, and shopping at 1890 Ranch are just minutes away, with quick access to 183A for easy trips into Austin and straightforward drives to the airport.
Location
State TX
County Williamson
Area Cls
Interior
Heating Central
Cooling Ceiling Fan(s), Central Air
Flooring Carpet, Tile, Wood
Exterior
Exterior Feature Gutters Full, Private Yard
Garage Spaces 2.0
Fence Wood, Wrought Iron
Pool None
Community Features Park, Trail(s)
Utilities Available Electricity Available, Natural Gas Available, Sewer Available, Water Available
Waterfront Description None
View None
Roof Type Composition
Building
Lot Description Interior Lot, Landscaped
Foundation Slab
Sewer Public Sewer
Water Public
Structure Type Brick,Stone,Stucco
New Construction No
Schools
Elementary Schools Reed
Middle Schools Artie L Henry
High Schools Vista Ridge
School District Leander Isd
Others
Acceptable Financing Cash, Conventional, FHA, VA Loan
Listing Terms Cash, Conventional, FHA, VA Loan
Special Listing Condition Standard
Read Less
Bought with Mallach and Company
NEARBY SCHOOLS & BUSINESSES
GET MORE INFORMATION