
For more information regarding the value of a property, please contact us for a free consultation.
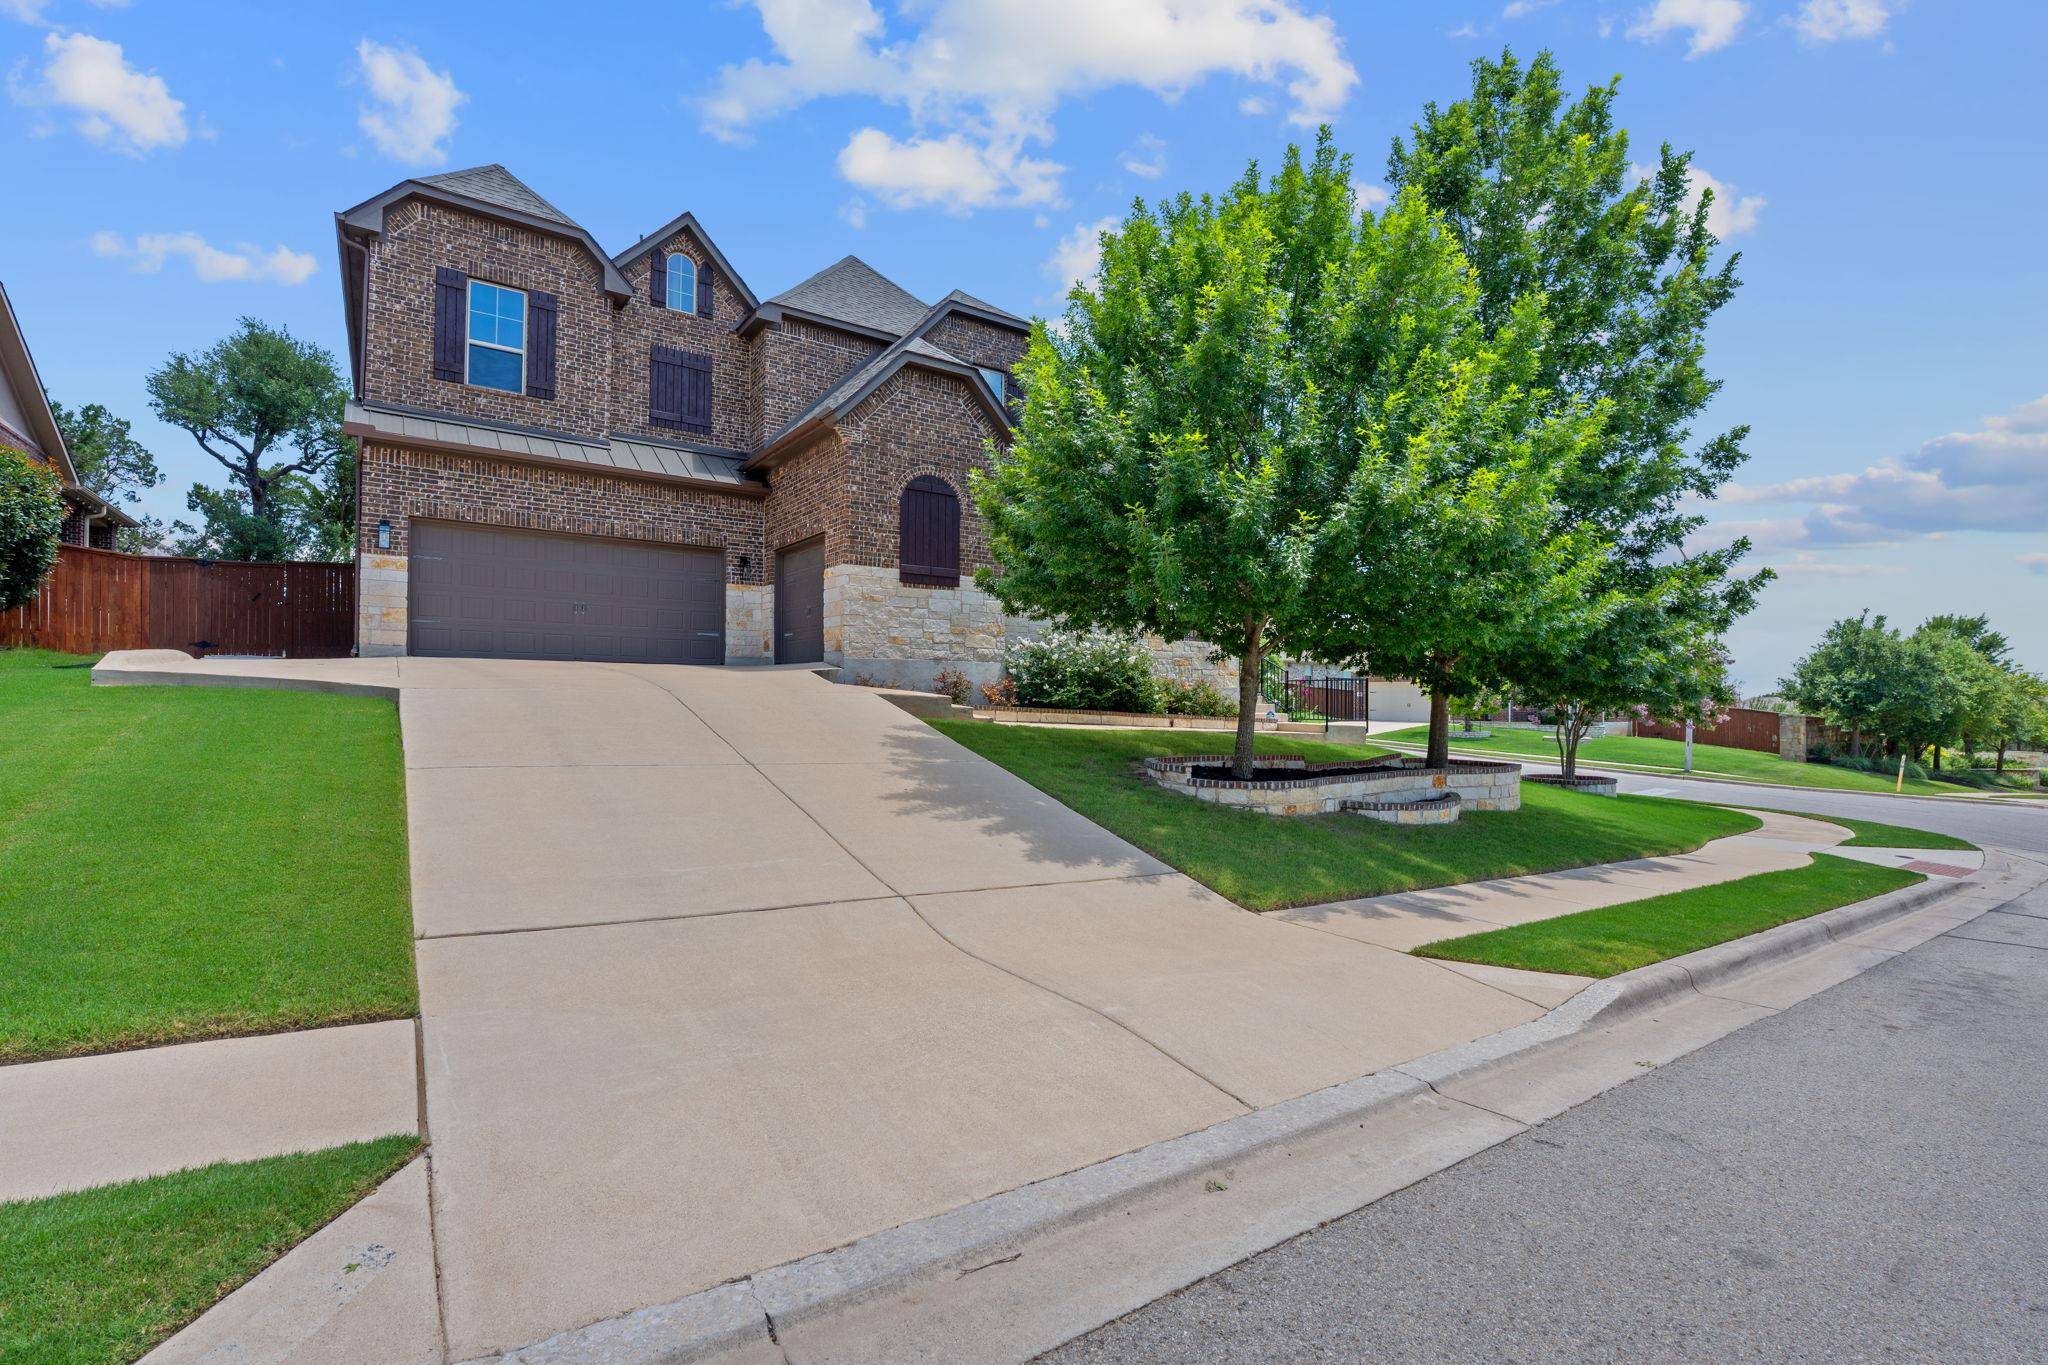
4212 Borho Ranch ST Leander, TX 78641
Want to know what your home might be worth? Contact us for a FREE valuation!

Our team is ready to help you sell your home for the highest possible price ASAP
Key Details
Property Type Single Family Home
Sub Type Single Family Residence
Listing Status Sold
Purchase Type For Sale
Square Footage 4,558 sqft
Subdivision Borho/Mayfield Ranch
MLS Listing ID 3500331
Bedrooms 5
Full Baths 3
Half Baths 1
HOA Fees $76/mo
Year Built 2015
Tax Year 2025
Lot Size 10,280 Sqft
Property Sub-Type Single Family Residence
Property Description
This sophisticated, energy-efficient Meritage home offers standout upgrades, space, and style on an oversized corner lot backing to a scenic greenbelt with treetop views from the upstairs balcony. The home boasts spectacular curb appeal with a dramatic custom staircase leading to a covered patio and open-air courtyard before reaching the elegant front entry. Immaculately landscaped and illuminated for refined nighttime ambiance, the property sets a high bar inside and out. The spacious layout is designed for an active household, with ceramic wood-look tile throughout the main level and soaring two-story ceilings with upper and lower banks of windows that fill the space with natural light. Architectural niches highlight curated décor, while designer bullnose tile staircases with wood treads add further sophistication. The chef's kitchen features richly toned cabinetry, upgraded multi-level granite countertops, vertical glass subway tile backsplash, double ovens, built-in microwave, and a massive gas cooktop. Enjoy meals at the oversized island, in the bay-window breakfast nook, or in the formal dining room. A dedicated office with French doors sits near the entry. The luxurious main-level primary suite features vaulted ceilings, bay windows, upper transoms, and a spa-style bath with a corner soaking tub, mud-set walk-in shower, and statement mirrors. Upstairs offers a wide multifunctional loft with tray ceiling, four bedrooms, two full baths, and access to a relaxing balcony overlooking the greenbelt. The lush backyard includes a covered patio for shaded outdoor enjoyment. Additional highlights: oversized 3-car garage with front and side entry, upgraded shingles and 4-year-old water heater, spray foam insulation, valet/mud area, wired surround sound in media room, and prewiring for security cameras. Located just ¼ mile from the elementary and middle schools, with walkable access to community pools, parks, trails, and nearby Williamson County Regional Park.
Location
State TX
County Williamson
Area Cln
Interior
Heating Central
Cooling Ceiling Fan(s), Central Air
Flooring Carpet, Tile
Fireplaces Number 1
Fireplaces Type Living Room
Exterior
Exterior Feature Balcony
Garage Spaces 3.0
Fence Wood
Pool None
Community Features Cluster Mailbox, Common Grounds, Curbs, Dog Park, Fishing, Google Fiber, High Speed Internet, Park, Playground, Pool, Street Lights, U-Verse, Trail(s)
Utilities Available Electricity Connected, High Speed Internet, Natural Gas Connected, Phone Connected, Water Connected
Waterfront Description None
View Park/Greenbelt, Trees/Woods
Roof Type Composition
Building
Lot Description Greenbelt, Corner Lot, Landscaped, Sprinkler - Automatic, Trees-Medium (20 Ft - 40 Ft), Views
Foundation Slab
Sewer Public Sewer
Water Public
Structure Type Brick,HardiPlank Type
New Construction No
Schools
Elementary Schools Parkside
Middle Schools Stiles
High Schools Rouse
School District Leander Isd
Others
Acceptable Financing Cash, Conventional, FHA, VA Loan
Listing Terms Cash, Conventional, FHA, VA Loan
Special Listing Condition Standard
Read Less
Bought with Texas Ally Real Estate Group
NEARBY SCHOOLS & BUSINESSES
GET MORE INFORMATION