
For more information regarding the value of a property, please contact us for a free consultation.
3503 Kay ST #2 Austin, TX 78702
Want to know what your home might be worth? Contact us for a FREE valuation!

Our team is ready to help you sell your home for the highest possible price ASAP
Key Details
Property Type Single Family Home
Sub Type Single Family Residence
Listing Status Sold
Purchase Type For Sale
Square Footage 1,099 sqft
Subdivision Spillar & Greenwood Add
MLS Listing ID 2124940
Sold Date -
Style 1st Floor Entry
Bedrooms 2
Full Baths 2
Half Baths 1
HOA Y/N Yes
Year Built 2023
Annual Tax Amount $11,724
Tax Year 2023
Property Sub-Type Single Family Residence
Source actris
Property Description
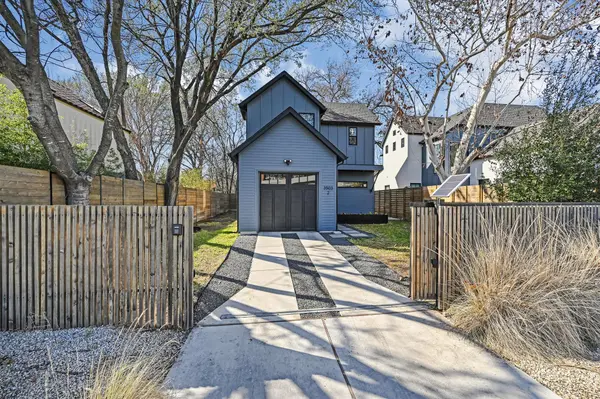
Stylish East Austin home offers modern design, privacy, and functionality just minutes from downtown. Thoughtfully designed to live like a true single-family home, this beautifully crafted ADU sits on a corner lot with its own private entrance, driveway, and street-facing orientation opposite the adjacent residence- creating a sense of independence and privacy rarely found in attached homes.
A fully fenced yard with a striking wood slat accent fence and privacy gate encloses the property, offering both security and a welcoming architectural presence. Inside, warm tones and abundant natural light create an inviting atmosphere from the moment you step through the door. Large windows and an open-concept layout allow the living and kitchen spaces to flow effortlessly together—perfect for entertaining or everyday living.
The kitchen anchors the main living space with custom cabinetry spanning the entire back wall, complemented by designer lighting, stylish plumbing fixtures, and thoughtful finishes throughout. Just off the kitchen, a covered patio with ceiling fan opens to a spacious side and backyard—ideal for relaxing outdoors or accommodating furry companions.
Custom details elevate the home at every turn, including a built-in entry bench, accent walls, and a convenient powder bath on the main level for guests. Upstairs, two spacious bedrooms each feature vaulted ceilings and private en-suite baths adorned with designer tile selections.
Additional highlights include an attached garage with epoxy flooring and a pre-installed electric vehicle charging outlet.
Location
State TX
County Travis
Area 5
Interior
Interior Features Two Primary Baths, Two Primary Suties, Built-in Features, Ceiling Fan(s), Ceiling-Vaulted, Quartz Counters, High Speed Internet, Kitchen Island, Open Floorplan, Smart Thermostat
Heating Central
Cooling Ceiling Fan(s), Central Air
Flooring Tile, Wood
Fireplaces Type None
Fireplace Y
Appliance Dishwasher, Disposal, Exhaust Fan, Gas Range, Microwave, Refrigerator, Stainless Steel Appliance(s), Vented Exhaust Fan, Tankless Water Heater
Exterior
Exterior Feature Gutters Full, No Exterior Steps, Private Entrance, Private Yard
Garage Spaces 1.0
Fence Back Yard, Fenced, Front Yard, Full, Gate, Privacy, Security, Wood
Pool None
Community Features See Remarks
Utilities Available Electricity Connected, Natural Gas Connected, Water Connected
Waterfront Description None
View None
Roof Type Composition,Shingle
Accessibility None
Porch Covered, Rear Porch
Total Parking Spaces 2
Private Pool No
Building
Lot Description Back Yard, Front Yard, Landscaped, Level, Sprinkler - Automatic, Sprinklers In Front
Faces East
Foundation Slab
Sewer Public Sewer
Water Public
Level or Stories Two
Structure Type Clapboard,HardiPlank Type,Stucco
New Construction No
Schools
Elementary Schools Govalle
Middle Schools Martin
High Schools Eastside Early College
School District Austin Isd
Others
HOA Fee Include See Remarks
Restrictions See Remarks
Ownership Common
Acceptable Financing Cash, Conventional, FHA, VA Loan
Tax Rate 1.8092
Listing Terms Cash, Conventional, FHA, VA Loan
Special Listing Condition Standard
Read Less
Bought with Moreland Properties
NEARBY SCHOOLS & BUSINESSES
GET MORE INFORMATION