
For more information regarding the value of a property, please contact us for a free consultation.
107 Wild Rose DR Georgetown, TX 78633
Want to know what your home might be worth? Contact us for a FREE valuation!

Our team is ready to help you sell your home for the highest possible price ASAP
Key Details
Property Type Single Family Home
Sub Type Single Family Residence
Listing Status Sold
Purchase Type For Sale
Square Footage 1,802 sqft
Subdivision Sun City
MLS Listing ID 6911056
Sold Date -
Bedrooms 2
Full Baths 2
HOA Fees $163/ann
HOA Y/N Yes
Year Built 1996
Annual Tax Amount $7,325
Tax Year 2025
Lot Size 10,332 Sqft
Acres 0.2372
Property Sub-Type Single Family Residence
Source actris
Property Description
Welcome to 107 Wild Rose Dr., a beautifully maintained home in the heart of Sun City Texas.
This highly sought-after Del Webb–built Sabine floorplan offers timeless quality and thoughtful updates at one of the lowest tax rates in Sun City. Recent improvements include fresh interior paint, several replaced windows, and new flooring in the versatile flex room, enhancing both style and function.
From the moment you arrive, you're greeted by mature trees and a xeriscaped front yard, providing curb appeal with low-maintenance living. The classic stone exterior and inviting front porch set a warm tone.
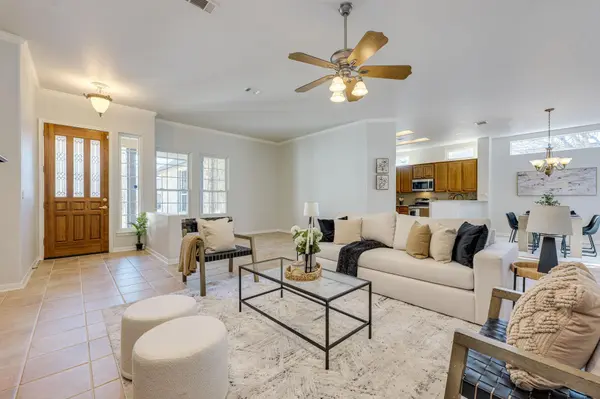
Inside, the open kitchen, dining, and living areas are ideal for everyday living and entertaining, featuring 9-foot ceilings, rounded corners, elegant molding, and a cozy gas fireplace flanked by custom built-ins. Transom windows fill the space with natural light.
The enclosed extended patio—whose 255+square footage is not included in the county tax assessment—adds flexible living space and is equipped with a mini-split system for year-round comfort and fresh new flooring.
The primary suite is a private retreat with an upgraded bath featuring a large walk-in shower and generous closet. Bedrooms feature remote-controlled fan lights. The flex space—between the primary bedroom and back patio—increases the home's square footage to approximately 2,025 and offers endless possibilities including office, craft, or indoor-outdoor living.
The oversized laundry room just off the garage includes a built-in desk and shelving for office or craft space. The oversized garage features an epoxy floor, water softener and storage shelving.
Enjoy a large, beautifully fenced backyard—perfect for peaceful evenings or entertaining—with a covered patio and easy flow for indoor-outdoor gatherings.
This home reflects exceptional pride of ownership and offers a wonderful opportunity to own a thoughtfully updated classic in one of Sun City's most desirable neighborhoods.
Location
State TX
County Williamson
Area Gtw
Rooms
Main Level Bedrooms 2
Interior
Interior Features Ceiling-High, Granite Counters, In-Law Floorplan, Multiple Living Areas, No Interior Steps, Open Floorplan, Pantry, Walk-In Closet(s)
Heating Central
Cooling Central Air
Flooring No Carpet, Tile, Vinyl, Wood
Fireplaces Number 1
Fireplace Y
Appliance Dishwasher, Disposal, Exhaust Fan, Gas Range, Ice Maker, Microwave, Oven, Free-Standing Gas Oven, Refrigerator, Stainless Steel Appliance(s), Water Heater, Water Purifier Owned, Water Softener Owned
Exterior
Exterior Feature Gutters Full
Garage Spaces 2.0
Fence Back Yard
Pool None
Community Features BBQ Pit/Grill, Business Center, Clubhouse, Common Grounds, Dog Park, Fishing, Fitness Center, Game/Rec Rm, Golf, Kitchen Facilities, Library, Media Center/Movie Theatre, Mini-Golf, Park, Pet Amenities, Picnic Area, Planned Social Activities, Playground, Pool, Putting Green, Hot Tub, Sport Court(s)/Facility, Tennis Court(s), Underground Utilities, Trail(s)
Utilities Available Electricity Connected, High Speed Internet, Natural Gas Connected, Sewer Connected, Underground Utilities
Waterfront Description None
View None
Roof Type Composition
Accessibility Grip-Accessible Features
Porch Enclosed, Front Porch, Patio, Porch, Screened
Total Parking Spaces 4
Private Pool No
Building
Lot Description None
Faces West
Foundation Slab
Sewer Public Sewer
Water Public
Level or Stories One
Structure Type Adobe,Masonry – Partial,Stone
New Construction No
Schools
Elementary Schools Jo Ann Ford
Middle Schools Douglas Benold
High Schools Georgetown
School District Georgetown Isd
Others
HOA Fee Include Common Area Maintenance
Restrictions Adult 55+,City Restrictions,Deed Restrictions
Ownership Fee-Simple
Acceptable Financing Cash, Conventional, 1031 Exchange, FHA, FMHA, Owner May Carry, USDA Loan, VA Loan
Tax Rate 1.817376
Listing Terms Cash, Conventional, 1031 Exchange, FHA, FMHA, Owner May Carry, USDA Loan, VA Loan
Special Listing Condition Standard
Read Less
Bought with ERA Brokers Consolidated
NEARBY SCHOOLS & BUSINESSES
GET MORE INFORMATION