
For more information regarding the value of a property, please contact us for a free consultation.
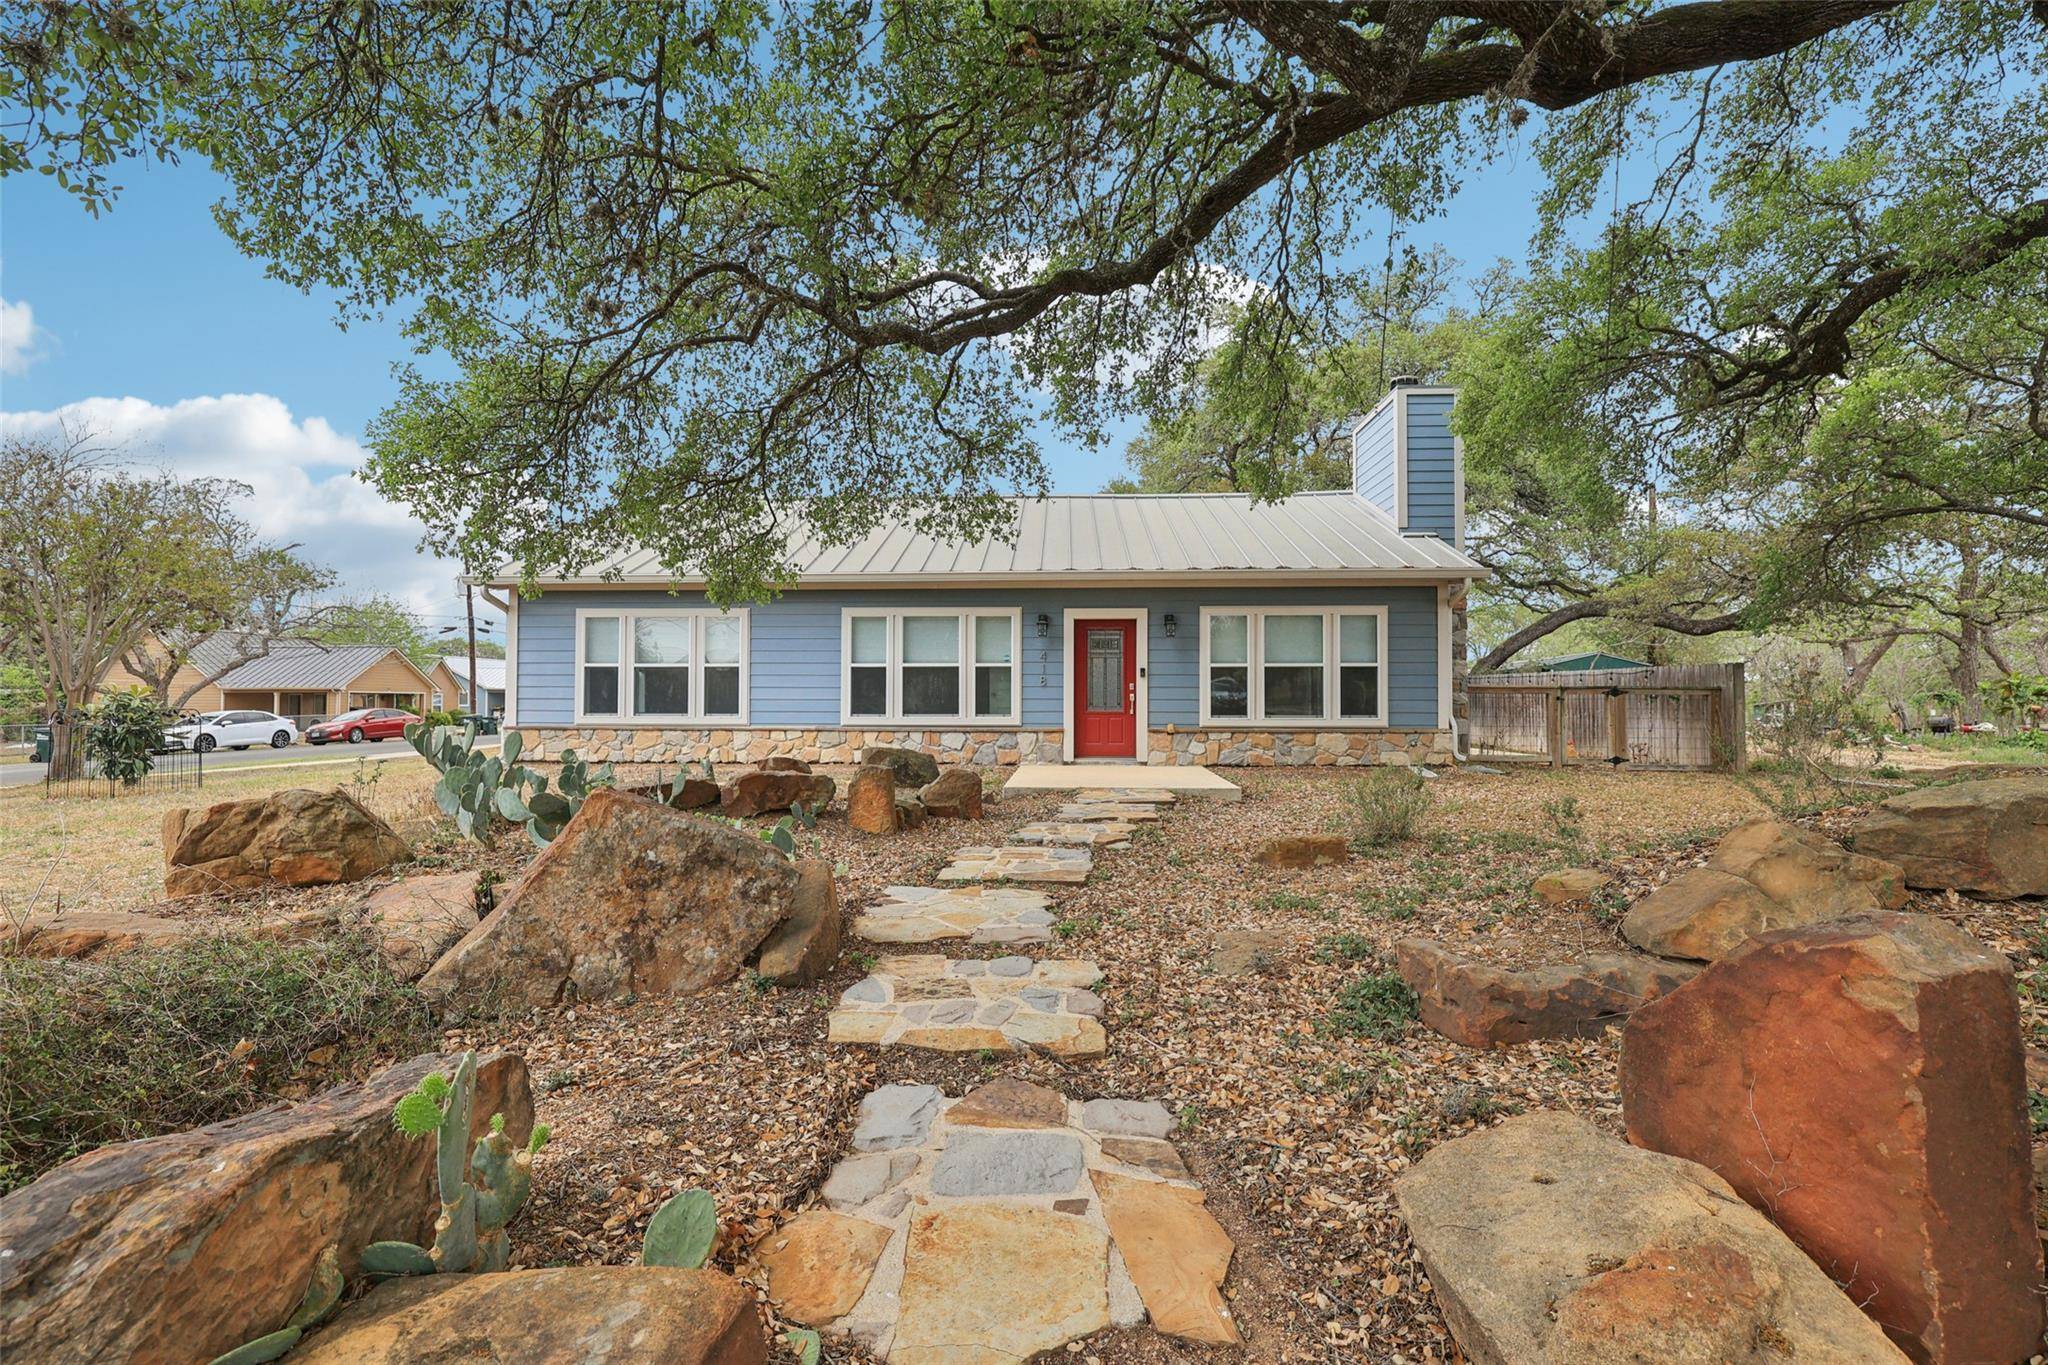
418 W Holland ST San Marcos, TX 78666
Want to know what your home might be worth? Contact us for a FREE valuation!

Our team is ready to help you sell your home for the highest possible price ASAP
Key Details
Property Type Single Family Home
Sub Type Single Family Residence
Listing Status Sold
Purchase Type For Sale
Square Footage 2,214 sqft
Subdivision Holland Hills
MLS Listing ID 1749321
Bedrooms 3
Full Baths 2
Year Built 2015
Annual Tax Amount $9,863
Tax Year 2025
Lot Size 0.269 Acres
Property Sub-Type Single Family Residence
Property Description
Welcome to this stunningly remodeled 3-bedroom, 2-bathroom gem situated on a prime corner lot in San Marcos. Ideally located in a quiet neighborhood that offers peaceful living while maintaining quick access to downtown and close proximity to Texas State University, this home is the perfect blend of tranquility and convenience. From the moment you arrive, the curb appeal captivates with its durable metal roof, vibrant red front door, and professional xeriscaped landscaping anchored by gorgeous mature trees. Inside, the home opens into an expansive living space featuring soaring vaulted ceilings, recessed lighting, and rich flooring that flows throughout the open concept. The chef-inspired kitchen is a true centerpiece, boasting a massive butcher block island, elegant white brick backsplash, stainless steel appliances, and trendy lighting. Storage is never an issue with a surplus of cabinet space and a massive walk-in pantry featuring a custom wine rack. For a touch of architectural whimsy, the kitchen includes a "secret" door disguised as shelving that leads to the primary suite, which features a full-length mirror on the reverse side. The primary bedroom serves as a true retreat, offering a massive custom walk-in closet with built-in drawers and a spa-like ensuite bath finished with a rustic shiplap accent wall, dual vanities with marble countertops, a deep soaking tub, and a glass-enclosed walk-in shower. Every corner of this home has been thoughtfully updated, including a huge laundry room with a sink and extra counter space, and a secondary bath with a lovely subway-tiled walk-in shower. Step outside to the backyard oasis to find a private patio illuminated by string lighting, perfect for evening entertaining, along with a 2-car covered carport. Completely move-in ready and filled with high-end finishes, this home offers a perfect blend of modern style and unique character.
Location
State TX
County Hays
Area Hs
Interior
Heating Central
Cooling Central Air
Flooring Tile, Wood
Fireplaces Number 1
Fireplaces Type Living Room, Masonry, Wood Burning
Exterior
Exterior Feature Gutters Full, Lighting, Private Yard
Fence Back Yard, Fenced, Gate, Wood
Pool None
Community Features Curbs, Sidewalks
Utilities Available Water Connected
Waterfront Description None
View Neighborhood
Roof Type Metal
Building
Lot Description Back Yard, Corner Lot, Front Yard, Landscaped, Trees-Medium (20 Ft - 40 Ft), Trees-Moderate, Xeriscape
Foundation Slab
Sewer Public Sewer
Water Public
Structure Type HardiPlank Type,Stone
New Construction No
Schools
Elementary Schools Crockett
Middle Schools Miller
High Schools San Marcos
School District Sanmarcosconsisd
Others
Acceptable Financing Cash, Conventional, FHA, Texas Vet, VA Loan
Listing Terms Cash, Conventional, FHA, Texas Vet, VA Loan
Special Listing Condition Standard
Read Less
Bought with Non Member
NEARBY SCHOOLS & BUSINESSES
GET MORE INFORMATION