
For more information regarding the value of a property, please contact us for a free consultation.
11409 Taterwood DR Austin, TX 78750
Want to know what your home might be worth? Contact us for a FREE valuation!

Our team is ready to help you sell your home for the highest possible price ASAP
Key Details
Property Type Single Family Home
Sub Type Single Family Residence
Listing Status Sold
Purchase Type For Sale
Square Footage 2,322 sqft
Subdivision Spicewood At Balcones Villages
MLS Listing ID 1165588
Sold Date -
Bedrooms 4
Full Baths 2
Half Baths 1
HOA Fees $2/ann
HOA Y/N Yes
Year Built 1980
Annual Tax Amount $16,177
Tax Year 2025
Lot Size 0.312 Acres
Acres 0.312
Property Sub-Type Single Family Residence
Source actris
Property Description
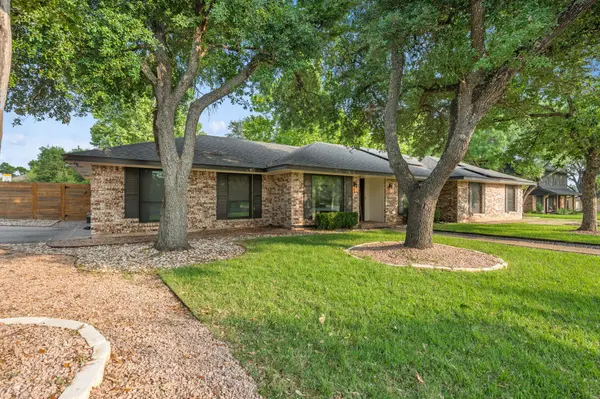
***Multiple offers received, highest and best deadline for 5/4, Monday at 8 PM.*** GORGEOUS REMODELED 4 bedroom, 2.5 bath home on a fantastic corner lot with major comfort, efficiency, and outdoor living upgrades. Wood-look ceramic tile floors flow throughout the home, complemented by rich mahogany doors and warm designer details. Just off the entry, the fourth bedroom/flex room offers the perfect setup for a home office, guest retreat, playroom, or multi-purpose space with a Murphy bed. The formal dining area sits to the left and works beautifully for meals, entertaining, or morning coffee.
The grand living room features vaulted ceilings, exposed wood beams, a fireplace, built-ins, and a relaxing view of the large, shaded backyard with mature trees. The kitchen offers generous storage, stainless steel appliances, and a wine refrigerator. The well-lit primary suite provides a peaceful retreat with an en-suite bath and custom walk-in closet/dressing area.
Thoughtful upgrades add comfort, savings, and peace of mind, with solar panels to help reduce energy bills, battery backup to help weather Texas storms, energy-efficient windows, a newer privacy fence, and a shaded outdoor living area made for quiet evenings, weekend gatherings, and everyday family life.
Outside, enjoy a private backyard with mature shade trees, green lawn space, and a covered sitting and dining area perfect for relaxing, entertaining, or letting kids and pets play. Newer HVAC, updated ductwork, and attic insulation further support year-round comfort and efficiency.
A rare combination of remodeled interiors, energy resilience, outdoor living, and a large shaded corner lot in a beautifully established setting. Top rated nearby schools - Spicewood (IB), Canyon Vista, and Westwood!
Location
State TX
County Travis
Area Nw
Rooms
Main Level Bedrooms 4
Interior
Interior Features Breakfast Bar, Ceiling Fan(s), Beamed Ceilings, Ceiling-Vaulted, Stone Counters, Double Vanity, Pantry, Primary Bedroom on Main, Recessed Lighting
Heating Central
Cooling Central Air
Flooring Tile
Fireplaces Number 1
Fireplaces Type Family Room
Fireplace Y
Appliance Dishwasher, Disposal
Exterior
Exterior Feature Lighting, Private Yard
Garage Spaces 2.0
Fence Back Yard, Wood
Pool None
Community Features Golf, Park, Pool, Tennis Court(s)
Utilities Available Electricity Connected, High Speed Internet, Natural Gas Connected, Sewer Connected, Water Connected
Waterfront Description None
View None
Roof Type Composition
Accessibility None
Porch Patio
Total Parking Spaces 4
Private Pool No
Building
Lot Description Back Yard, Corner Lot, Front Yard, Level, Near Golf Course, Trees-Large (Over 40 Ft)
Faces South
Foundation Slab
Sewer Public Sewer
Water Public
Level or Stories One
Structure Type Brick
New Construction No
Schools
Elementary Schools Spicewood
Middle Schools Canyon Vista
High Schools Westwood
School District Round Rock Isd
Others
HOA Fee Include Electricity,Gas,Heat,Water,Internet,Landscaping,Parking,Trash,Utilities
Restrictions See Remarks
Ownership Fee-Simple
Acceptable Financing Cash, Conventional, FHA, VA Loan
Tax Rate 2.0144
Listing Terms Cash, Conventional, FHA, VA Loan
Special Listing Condition Standard
Read Less
Bought with eXp Realty, LLC
NEARBY SCHOOLS & BUSINESSES
GET MORE INFORMATION