
For more information regarding the value of a property, please contact us for a free consultation.
6316 Neven CV Austin, TX 78738
Want to know what your home might be worth? Contact us for a FREE valuation!

Our team is ready to help you sell your home for the highest possible price ASAP
Key Details
Property Type Single Family Home
Sub Type Single Family Residence
Listing Status Sold
Purchase Type For Sale
Square Footage 2,879 sqft
Subdivision Sweetwater
MLS Listing ID 1363613
Sold Date -
Style 1st Floor Entry,Multi-level Floor Plan
Bedrooms 4
Full Baths 3
HOA Fees $86/qua
HOA Y/N Yes
Year Built 2024
Annual Tax Amount $15,669
Tax Year 2025
Lot Size 7,797 Sqft
Acres 0.179
Property Sub-Type Single Family Residence
Source actris
Property Description
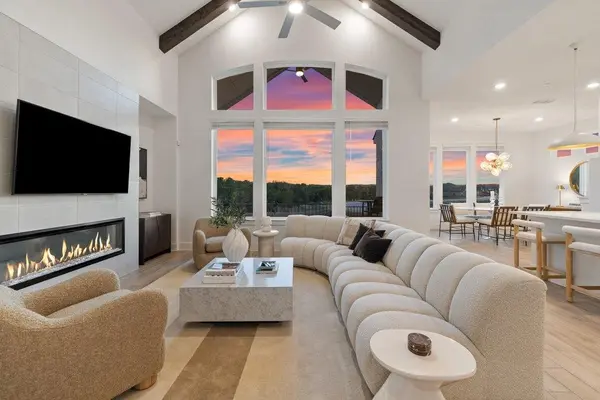
Nestled on a tranquil, low-traffic cul-de-sac in the amenity-rich Sweetwater community, this nearly new Chesmar home is a true sanctuary with breathtaking views from almost every window and walking distance to the pool. With no neighbors behind, in front, or to one side, this property offers both privacy and serenity. Spanning nearly 2,900 square feet, the thoughtfully designed layout includes 4 bedrooms, 3 full bathrooms, a spacious bonus room, a convenient office nook and a coveted 3-car garage. From the moment you step inside, the abundance of natural light and stunning views through the rear windows will draw you in. The chef's kitchen is nothing short of spectacular, featuring a recently updated matte white CAFÉ Professional Series appliance package, including a convection French-door oven, microwave, dishwasher and a French-door refrigerator. With cabinetry that extends to the ceiling, an oversized walk-in pantry, generous counter space and a large center island perfect for hosting gatherings, this kitchen is as functional as it is beautiful. The private primary suite, tucked at the rear of the home, boasts serene views and a spa-like bathroom complete with dual vanities, a freestanding tub, a frameless glass shower and a spacious walk-in closet. A guest suite conveniently located on the main level provides comfort for visitors. Upstairs, hardwood floors flow throughout the oversized flex room, offering endless possibilities for use. A built-in tech desk makes for an ideal home office or study nook, while two secondary bedrooms share a well appointed bathroom. The corner location creates both a spacious back and side yard. This home is brimming with thoughtful upgrades, including designer lighting and paint, updated faucets, fixtures and door hardware. The Sweetwater community features two resort style pools, a neighborhood only gym, pickleball, basketball and sand volleyball courts, a putting green, dog park and miles of hiking and biking trails.
Location
State TX
County Travis
Area Ls
Rooms
Main Level Bedrooms 2
Interior
Interior Features Built-in Features, Ceiling Fan(s), Beamed Ceilings, Ceiling-High, Tray Ceiling(s), Ceiling-Vaulted, Chandelier, Quartz Counters, Double Vanity, Eat-in Kitchen, Entrance Foyer, High Speed Internet, Interior Steps, Kitchen Island, Multiple Living Areas, Open Floorplan, Pantry, Primary Bedroom on Main, Recessed Lighting, Smart Thermostat, Soaking Tub, Storage, Walk-In Closet(s)
Heating Central, Natural Gas, Zoned
Cooling Ceiling Fan(s), Central Air
Flooring Carpet, Tile, Wood
Fireplaces Number 1
Fireplaces Type Electric, Family Room
Fireplace Y
Appliance Built-In Electric Oven, Built-In Electric Range, Convection Oven, Cooktop, Dishwasher, Disposal, ENERGY STAR Qualified Appliances, ENERGY STAR Qualified Dishwasher, ENERGY STAR Qualified Refrigerator, ENERGY STAR Qualified Water Heater, Exhaust Fan, Gas Cooktop, Microwave, Double Oven, Refrigerator, Vented Exhaust Fan, Water Heater, Tankless Water Heater
Exterior
Exterior Feature Balcony, Exterior Steps, Lighting, Private Yard
Garage Spaces 3.0
Fence Back Yard, Privacy, Wood, Wrought Iron
Pool None
Community Features Clubhouse, Cluster Mailbox, Common Grounds, Conference/Meeting Room, Curbs, Fitness Center, Game/Rec Rm, Mini-Golf, Park, Picnic Area, Planned Social Activities, Playground, Pool, Sidewalks, Sport Court(s)/Facility, Street Lights, Tennis Court(s), Trail(s)
Utilities Available Cable Available, Electricity Available, Natural Gas Connected, Sewer Available, Water Connected
Waterfront Description None
View Hill Country, Trees/Woods
Roof Type Composition
Accessibility None
Porch Covered, Rear Porch
Total Parking Spaces 6
Private Pool No
Building
Lot Description Greenbelt, Back Yard, Corner Lot, Cul-De-Sac, Curbs, Front Yard, Landscaped, Sprinkler - Automatic, Trees-Small (Under 20 Ft), Views
Faces Northeast
Foundation Slab
Sewer MUD
Water MUD
Level or Stories Two
Structure Type Stone,Stucco
New Construction No
Schools
Elementary Schools West Cypress Hills
Middle Schools Lake Travis
High Schools Lake Travis
School District Lake Travis Isd
Others
HOA Fee Include Common Area Maintenance,Trash
Restrictions Deed Restrictions
Ownership Fee-Simple
Acceptable Financing Cash, Conventional
Tax Rate 2.55
Listing Terms Cash, Conventional
Special Listing Condition Standard
Read Less
Bought with Avalar Austin
NEARBY SCHOOLS & BUSINESSES
GET MORE INFORMATION