
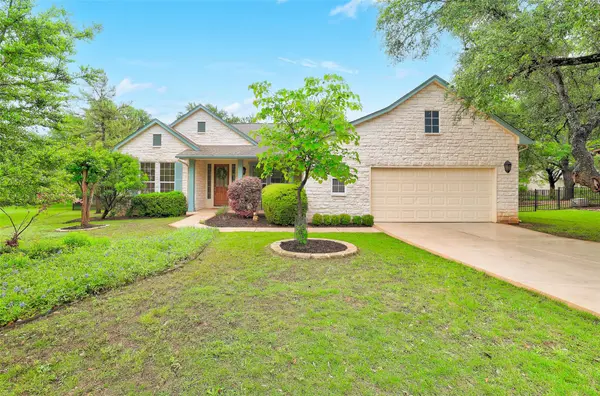
For more information regarding the value of a property, please contact us for a free consultation.
113 Sandpiper CV Georgetown, TX 78633
Want to know what your home might be worth? Contact us for a FREE valuation!

Our team is ready to help you sell your home for the highest possible price ASAP
Key Details
Property Type Single Family Home
Sub Type Single Family Residence
Listing Status Sold
Purchase Type For Sale
Square Footage 2,573 sqft
Subdivision Sun City Georgetown Neighborhood 12A Ph 02 Pu
MLS Listing ID 5161351
Sold Date -
Bedrooms 2
Full Baths 2
Half Baths 1
HOA Fees $163/ann
HOA Y/N Yes
Year Built 1998
Annual Tax Amount $8,491
Tax Year 2025
Lot Size 0.275 Acres
Acres 0.2754
Property Sub-Type Single Family Residence
Source actris
Property Description
The popular Pedernales floor plan sits on a private, fenced cul-de-sac lot surrounded by mature trees, lush landscaping, and follow the meandering path down to Berry Creek.
Inside, the kitchen features granite countertops and opens to the spacious living room anchored by a stone fireplace. The home is filled with thoughtful details including 10-foot ceilings, 4” plantation shutters, and abundant natural light. The primary suite features a charming bay window overlooking the backyard.
Designed for both comfort and flexibility, the layout includes a formal dining room, breakfast nook, dedicated office, and an additional flex space—ideal for hobbies, guests, or a second living area. The enclosed sunroom, with HVAC, adds extra year-round living space, perfect for relaxing or entertaining.
Residents of Sun City Texas enjoy resort-style amenities including three golf courses, 4 amenity centers, 28 tennis-pickleball courts, pools, fitness centers, and over 50 clubs and social activities, all set within the scenic Texas Hill Country and just minutes from the charm of Georgetown.
Situated in a peaceful cul-de-sac setting near Berry Creek, this home offers privacy, space, and a functional floor plan in a beautiful natural setting waiting for you to call home.
Location
State TX
County Williamson
Area Gtw
Rooms
Main Level Bedrooms 2
Interior
Interior Features Two Primary Suties, Breakfast Bar, Ceiling Fan(s), Ceiling-High, Chandelier, Granite Counters, Double Vanity, Entrance Foyer, Kitchen Island, Multiple Dining Areas, Multiple Living Areas, Open Floorplan, Pantry, Primary Bedroom on Main, Recessed Lighting, Soaking Tub, Study/Home Office, Walk-In Closet(s)
Heating Central, Natural Gas
Cooling Central Air
Flooring Tile, Vinyl
Fireplaces Number 1
Fireplaces Type Gas Log, Great Room
Fireplace Y
Appliance Built-In Oven(s), Dishwasher, Disposal, Microwave, Oven, Self Cleaning Oven, Trash Compactor, Vented Exhaust Fan
Exterior
Exterior Feature Private Yard
Garage Spaces 2.0
Fence Back Yard, Gate, Wrought Iron
Pool None
Community Features Clubhouse, Common Grounds, Game/Rec Rm, Golf, Kitchen Facilities, Lake, Playground, Pool, Tennis Court(s), Trail(s)
Utilities Available Electricity Available, Natural Gas Available
Waterfront Description None
View Park/Greenbelt
Roof Type Composition
Accessibility None
Porch Covered, Enclosed, Front Porch, Patio, Porch
Total Parking Spaces 2
Private Pool No
Building
Lot Description Greenbelt, Back Yard, Cul-De-Sac, Landscaped, Sprinkler - Automatic, Trees-Large (Over 40 Ft), Many Trees, Trees-Medium (20 Ft - 40 Ft), Trees-Moderate, Views
Faces Northwest
Foundation Slab
Sewer Public Sewer
Water Public
Level or Stories One
Structure Type Frame,Stone,Stone Veneer,Stucco
New Construction No
Schools
Elementary Schools Na_Sun_City
Middle Schools Na_Sun_City
High Schools Na_Sun_City
School District Georgetown Isd
Others
HOA Fee Include Common Area Maintenance
Restrictions Deed Restrictions
Ownership Fee-Simple
Acceptable Financing Cash, Conventional, FHA, VA Loan
Tax Rate 1.8174
Listing Terms Cash, Conventional, FHA, VA Loan
Special Listing Condition Standard
Read Less
Bought with ERA Brokers Consolidated
NEARBY SCHOOLS & BUSINESSES
GET MORE INFORMATION