
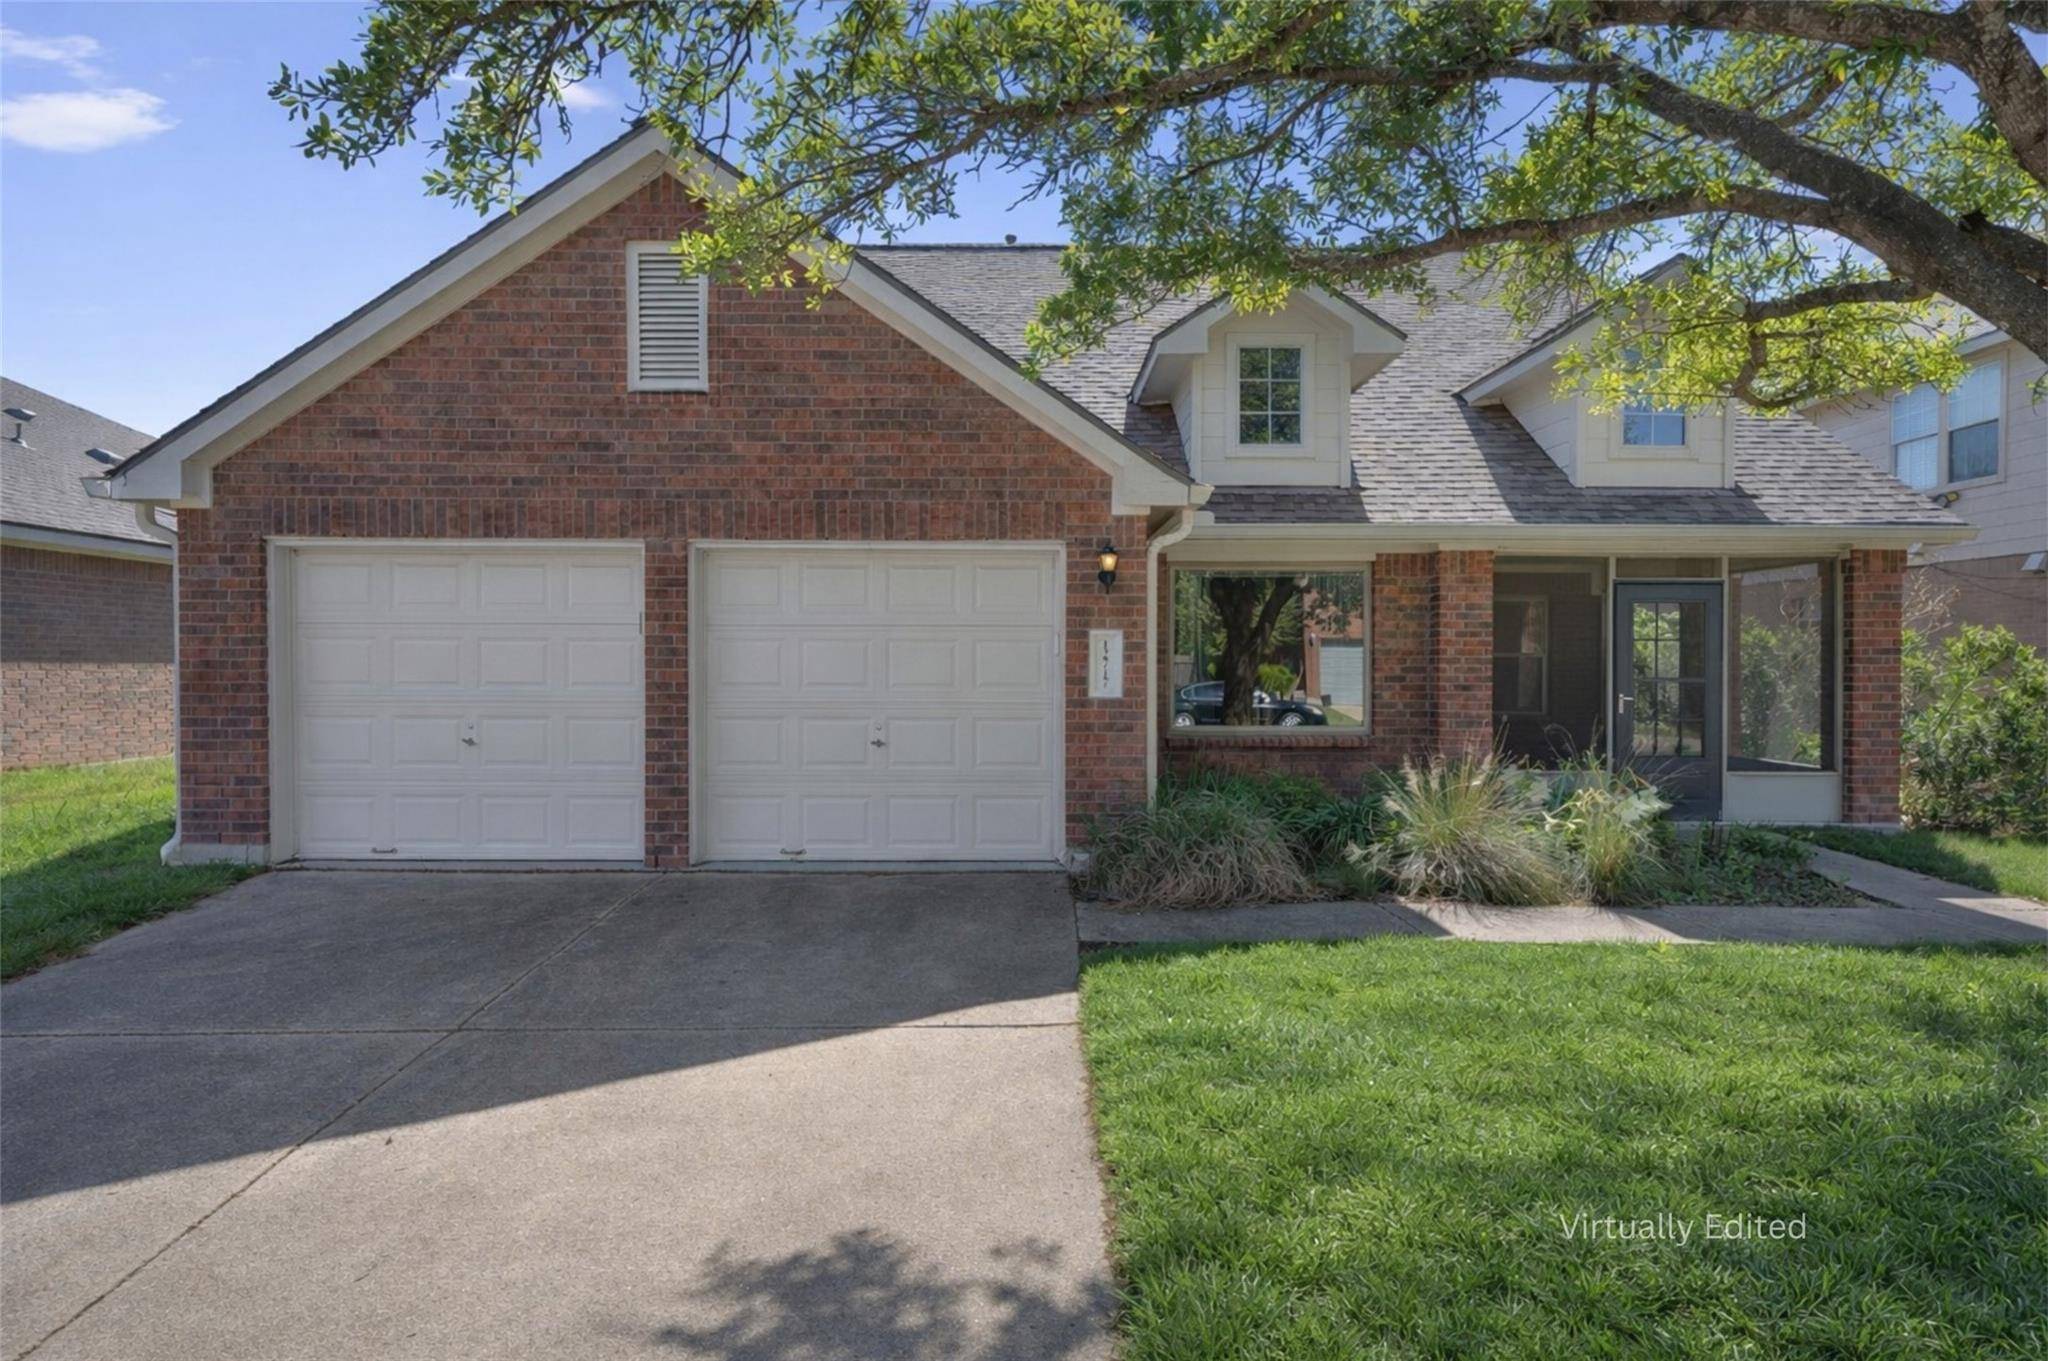
For more information regarding the value of a property, please contact us for a free consultation.
12717 Wood Lily TRL Elgin, TX 78621
Want to know what your home might be worth? Contact us for a FREE valuation!

Our team is ready to help you sell your home for the highest possible price ASAP
Key Details
Property Type Single Family Home
Sub Type Single Family Residence
Listing Status Sold
Purchase Type For Sale
Square Footage 2,149 sqft
Subdivision Elm Creek Sec 03
MLS Listing ID 2390579
Bedrooms 3
Full Baths 2
HOA Fees $36/qua
Year Built 2006
Annual Tax Amount $7,182
Tax Year 2025
Lot Size 7,801 Sqft
Property Sub-Type Single Family Residence
Property Description
Set in the fast-growing Elgin area, this single-story 3 BD, 2 BA home offers the kind of space and flexibility that makes life easy. An enclosed front porch creates a cozy shaded spot to unwind and adds a sense of privacy and welcome from the moment you arrive. Inside, the layout gives you room to spread out while still feeling connected. A formal dining room and dedicated office add valuable flexibility, whether you need space for working, hobbies, guests, or a second living area. The main living area is an open concept that brings together the kitchen, living and dining spaces. At the center of it all, the kitchen offers generous counter space, abundant storage, and a breakfast bar that naturally becomes the go-to spot for coffee, after-school snacks, or catching up at the end of the day. A breakfast nook adds another casual dining option, while the open flow into the living area keeps everything feeling connected. The primary suite is tucked toward the back of the home for a extra privacy and two additional bedrooms give plenty of room for family or guests. Out back, another enclosed porch opens to a spacious yard for year round enjoyment. Residents enjoy access to community amenities including a pool, splash pad, covered cabana, dog park, and miles of soft-surface hiking and biking trails. All of this in an area that continues to draw attention for its small-town feel, growing list of conveniences, and easy access to Austin. For anyone looking for space, flexibility, and long-term upside in one of Central Texas' fastest-growing areas, this home is a smart place to start. Buyer to verify all info.
Location
State TX
County Travis
Area El
Interior
Heating Central
Cooling Ceiling Fan(s), Central Air, Electric
Flooring Carpet, Tile
Exterior
Exterior Feature Gutters Full, Private Entrance, Private Yard
Garage Spaces 2.0
Fence Back Yard, Fenced, Gate, Wood
Pool None
Community Features BBQ Pit/Grill, Curbs, Park, Picnic Area, Playground, Pool, Sidewalks
Utilities Available Electricity Available, High Speed Internet, Natural Gas Available, Sewer Connected
Waterfront Description None
View Neighborhood
Roof Type Composition
Building
Lot Description Back Yard, Curbs, Front Yard, Interior Lot, Trees-Medium (20 Ft - 40 Ft), Trees-Small (Under 20 Ft)
Foundation Slab
Sewer Public Sewer
Water Public
Structure Type Brick Veneer,Masonry – Partial,Cement Siding
New Construction No
Schools
Elementary Schools Neidig
Middle Schools Elgin
High Schools Elgin
School District Elgin Isd
Others
Acceptable Financing Cash, Conventional, FHA, VA Loan
Listing Terms Cash, Conventional, FHA, VA Loan
Special Listing Condition Standard
Read Less
Bought with eXp Realty, LLC
NEARBY SCHOOLS & BUSINESSES
GET MORE INFORMATION