
For more information regarding the value of a property, please contact us for a free consultation.
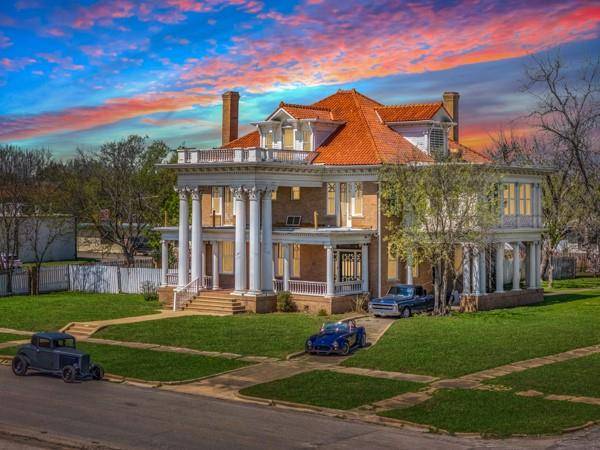
117 E 6th ST Taylor, TX 76574
Want to know what your home might be worth? Contact us for a FREE valuation!

Our team is ready to help you sell your home for the highest possible price ASAP
Key Details
Property Type Single Family Home
Sub Type See Remarks
Listing Status Sold
Purchase Type For Sale
Square Footage 5,436 sqft
Subdivision T542 - H3-H5
MLS Listing ID 5912350
Bedrooms 4
Full Baths 2
Half Baths 1
Year Built 1914
Annual Tax Amount $16,640
Tax Year 2024
Lot Size 0.510 Acres
Property Sub-Type See Remarks
Property Description
The Kennedy-Pierce Mansion is one of Taylor's most iconic early-20th-century estates, a 1914 architectural showpiece offering historic grandeur and exceptional commercial potential. Built during Taylor's cotton-era boom, the home was commissioned by Matthew Rankin Kennedy II and designed by noted architect Roy Leonidas Thomas, blending Neoclassical elegance with American Craftsman detail. The mansion features a full architectural basement, towering columns, original millwork, grand rooms, tall ceilings, and expansive windows that highlight the craftsmanship of the 1910s. Its generous scale and layout make it ideal for reception areas, offices, studios, meeting rooms, or boutique hospitality concepts. The half-acre corner lot offers ample space for parking, and outdoor gathering areas, and it sits directly across the street from the growing Temple College, perfect for visibility, foot traffic, and long-term commercial demand. Originally a private residence and now zoned commercial, the property transitions naturally into a wide range of uses. Whether envisioned as professional offices, a creative studio hub, a wellness or hospitality venue, or a landmark event space, the mansion presents a rare opportunity for a visionary buyer to create one of Taylor's most memorable destinations. The home later became known as the Kennedy-Pierce Mansion, reflecting its long association with the Pierce family, one of Taylor's most community-rooted names. Phillip Pierce, the first official Taylor Duck mascot, and his brother Sidney Pierce, the first Williamson County serviceman killed at Pearl Harbor, represent the deep civic legacy tied to this property. Just steps from Taylor's revitalizing downtown and minutes from the expanding industrial corridor, the mansion's historic presence, unmatched character, and prime location make it a standout opportunity. This home is the heartbeat of Taylor, ready for its next steward to bring this “old lady's” heart back to life.
Location
State TX
County Williamson
Area Tct
Interior
Flooring Vinyl, Wood
Fireplaces Number 2
Fireplaces Type Great Room
Exterior
Exterior Feature See Remarks, Balcony
Garage Spaces 2.0
Fence Back Yard
Pool None
Community Features See Remarks
Utilities Available Electricity Available, Sewer Available, Water Available
Waterfront Description None
View City Lights, Neighborhood
Roof Type Spanish Tile
Building
Lot Description Back Yard, Corner Lot, Front Yard, Trees-Large (Over 40 Ft)
Foundation See Remarks
Structure Type See Remarks
New Construction No
Schools
Elementary Schools Main Street Int
Middle Schools Taylor
High Schools Taylor
School District Taylor Isd
Others
Acceptable Financing Cash, Committed Money, 1031 Exchange, Lender Approval, SBA
Listing Terms Cash, Committed Money, 1031 Exchange, Lender Approval, SBA
Special Listing Condition In Foreclosure
Read Less
Bought with Grove Properties
NEARBY SCHOOLS & BUSINESSES
GET MORE INFORMATION