
For more information regarding the value of a property, please contact us for a free consultation.
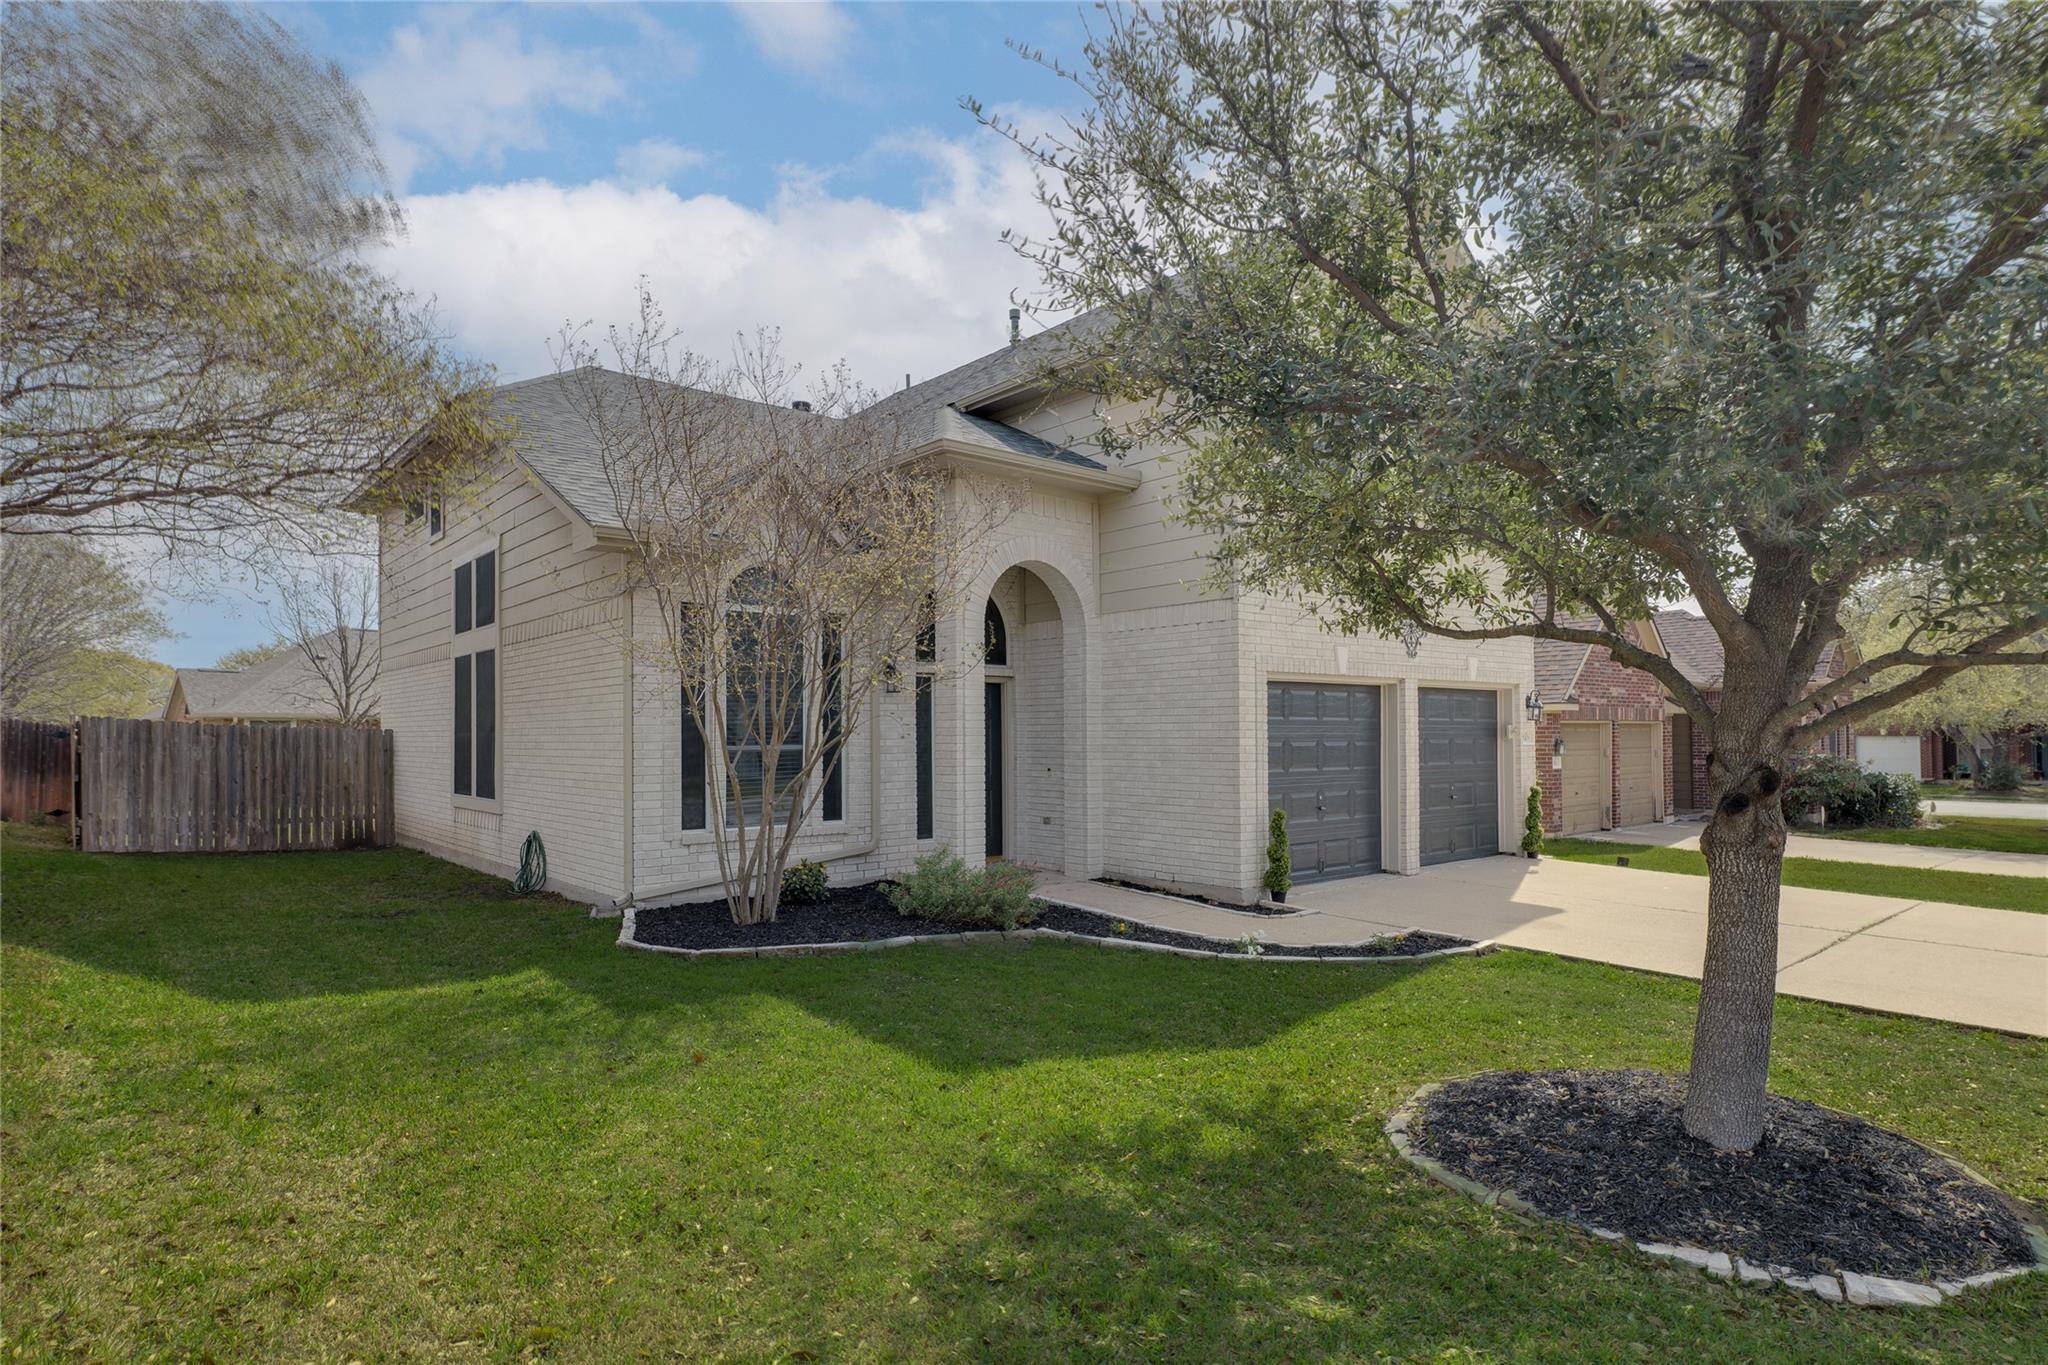
1103 Terra ST Round Rock, TX 78665
Want to know what your home might be worth? Contact us for a FREE valuation!

Our team is ready to help you sell your home for the highest possible price ASAP
Key Details
Property Type Single Family Home
Sub Type Single Family Residence
Listing Status Sold
Purchase Type For Sale
Square Footage 2,232 sqft
Subdivision Eagle Ridge Sec 02 Amd
MLS Listing ID 6094093
Bedrooms 3
Full Baths 2
Half Baths 1
HOA Fees $17/ann
Year Built 1998
Annual Tax Amount $6,819
Tax Year 2025
Lot Size 7,026 Sqft
Property Sub-Type Single Family Residence
Property Description
Step into this lovery residence and you'll be welcomed by a bright open living room, a soaring 20-foot ceiling, and large windows. The comfortable living area flows into a cozy dinning space. creating a warm and inviting setting for both everyday living and entertaining. The heart of the home is the cheerful kitchen, which is filled with a lot of light, and features a charming farmer's sink with a built-in workstation just under a large window with a view of the fenced-in-backyard. A Bosch dishwasher, ample cabinetry and a closeted pantry add both style and function. There is also a small sunny nook just right for a small breakfast table. The kitchen opens to a spacious family room with a gas fireplace, perfect for relaxing or gathering with loved ones. From the kitchen, head back through the living room, make a left down the hall, and you will find a convenient half bathroom, followed by a generously sized laundry room with direct access to the garage. The garage also includes a storage room and is outfitted with an EV car charging port, great for modern living. Just before the hallway, a lovely curved staircase leads you upstairs to a bright multipurpose area- ideal as an office, a playroom, or a media space. Upstairs, the large master bedroom offers a peaceful retreat with a walk-in closet and a spacious ensuite bath featuring a jetted tub, two sinks, and a separate shower. Down the hall, you'll pass a second full bathroom on your left, complete with a great window that allows sunlight to fill the room. Two additional bedrooms are located just beyond, and each offers ample closet space. Enjoy a neighborhood full of mature trees and friendly neighbors, and just a short walk to a park with a fishing hole. You're also surrounded by great dining options, a baseball park, an outlet mall, and excellent roadway connections for easy commuting. Home also comes with Google Fiber, a nested thermostat and a smart doorbell. Please come see us.
Location
State TX
County Williamson
Area Rre
Interior
Heating Fireplace(s)
Cooling Central Air
Flooring Laminate, Tile
Fireplaces Number 1
Fireplaces Type Gas, Masonry, Wood Burning
Exterior
Exterior Feature Gutters Full, Private Yard
Garage Spaces 2.0
Fence Back Yard, Wood
Pool None
Community Features Cluster Mailbox
Utilities Available Electricity Connected, Natural Gas Connected, Sewer Connected, Underground Utilities, Water Connected
Waterfront Description None
View City
Roof Type Asphalt
Building
Lot Description Back Yard, City Lot, Level, Private
Foundation Slab
Sewer Public Sewer
Water Public
Structure Type Asphalt,Brick,HardiPlank Type
New Construction No
Schools
Elementary Schools Caldwell Heights
Middle Schools Hopewell
High Schools Stony Point
School District Round Rock Isd
Others
Acceptable Financing Cash, Conventional, FHA, Texas Vet, VA Loan
Listing Terms Cash, Conventional, FHA, Texas Vet, VA Loan
Special Listing Condition Standard
Read Less
Bought with Non Member
NEARBY SCHOOLS & BUSINESSES
GET MORE INFORMATION