
For more information regarding the value of a property, please contact us for a free consultation.
14616 Walt Whitman TRL #A Pflugerville, TX 78660
Want to know what your home might be worth? Contact us for a FREE valuation!

Our team is ready to help you sell your home for the highest possible price ASAP
Key Details
Property Type Condo
Sub Type Condominium
Listing Status Sold
Purchase Type For Sale
Square Footage 1,373 sqft
Subdivision Parkside At Northtown Condomin
MLS Listing ID 8412812
Sold Date -
Style 1st Floor Entry,End Unit
Bedrooms 3
Full Baths 2
Half Baths 1
HOA Fees $230/mo
HOA Y/N Yes
Year Built 2009
Annual Tax Amount $5,707
Tax Year 2025
Lot Size 5,009 Sqft
Acres 0.115
Property Sub-Type Condominium
Source actris
Property Description
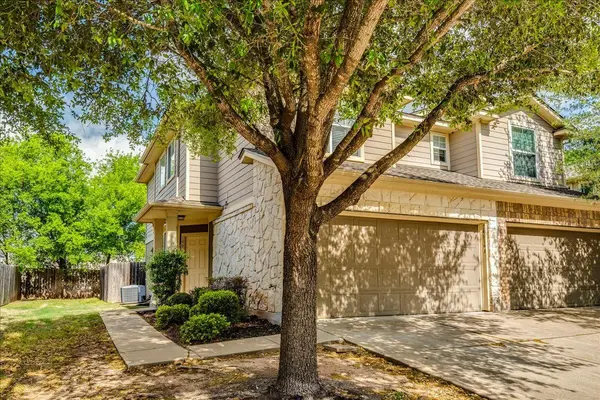
Front door opens directly across from lush Stoney Creek Park with mature trees & expansive canopy, creating a peaceful, naturally quiet retreat. The meadows and tree-lined walking paths are steps away, inviting you to explore, rest & play. The park also features an 18-hole disc golf course, dog park, playgrounds, soccer field, and a covered pavilion perfect for parties and gatherings. A fenced backyard backs to greenspace for even more serenity. While you will have a lot of peace and quiet, the community is neighborly!
The unit offers utmost privacy as it is at the end of the community. 2-story design offers natural light and your 2-car garage provides secure parking.
This three bedroom, two and a half bath home has vinyl plank flooring on the lower and upper floors.
The prime location near one of Pflugerville's most cherished green spaces means you're living steps from nature yet close to all urban conveniences. Commuters will love the easy access to SH-130, I-35, and US-183, putting major employers like Dell, Samsung, Apple, and Tesla within a short drive. Grab coffee at local favorites like The Human Bean or Haraz Coffee House, and enjoy shopping and dining at nearby Stone Hill Town Center and The Domain. This will be a lifestyle of peace, natural beauty, and convenience. Move in ready for homeowner or investor/tenant. New Roof 2023. Priced to sell!
Location
State TX
County Travis
Area Pf
Interior
Interior Features Breakfast Bar, Interior Steps, Walk-In Closet(s)
Heating Central, Natural Gas
Cooling Central Air
Flooring Carpet, Vinyl
Fireplaces Type None
Fireplace Y
Appliance Dishwasher, Disposal, Dryer, Exhaust Fan, Microwave, Free-Standing Range, Refrigerator, Washer
Exterior
Exterior Feature Rain Gutters
Garage Spaces 2.0
Fence Fenced, Privacy, Wood
Pool None
Community Features Cluster Mailbox
Utilities Available Electricity Available, High Speed Internet, Natural Gas Available
Waterfront Description None
View Park/Greenbelt, Trees/Woods
Roof Type Composition
Accessibility None
Porch Patio, Porch
Total Parking Spaces 4
Private Pool No
Building
Lot Description Greenbelt, Level, Trees-Medium (20 Ft - 40 Ft), See Remarks
Faces Southeast
Foundation Slab
Sewer MUD
Water MUD
Level or Stories Two
Structure Type Masonry – Partial,HardiPlank Type
New Construction No
Schools
Elementary Schools Barron
Middle Schools Dessau
High Schools John B Connally
School District Pflugerville Isd
Others
HOA Fee Include Common Area Maintenance,Insurance,Landscaping,Maintenance Structure
Restrictions Deed Restrictions
Ownership Common
Acceptable Financing Cash, Conventional, FHA, FMHA
Tax Rate 2.82389
Listing Terms Cash, Conventional, FHA, FMHA
Special Listing Condition Standard
Read Less
Bought with Spyglass Realty
NEARBY SCHOOLS & BUSINESSES
GET MORE INFORMATION