
For more information regarding the value of a property, please contact us for a free consultation.
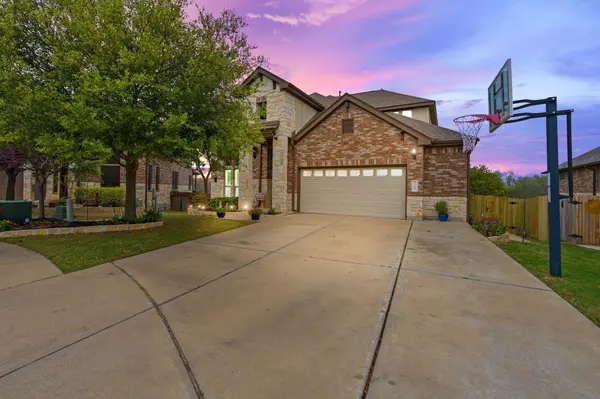
3103 Tempe DR Cedar Park, TX 78641
Want to know what your home might be worth? Contact us for a FREE valuation!

Our team is ready to help you sell your home for the highest possible price ASAP
Key Details
Property Type Single Family Home
Sub Type Single Family Residence
Listing Status Sold
Purchase Type For Sale
Square Footage 3,994 sqft
Subdivision Scottsdale Xing Ph 1
MLS Listing ID 7839102
Sold Date -
Bedrooms 5
Full Baths 4
HOA Fees $40/mo
HOA Y/N Yes
Year Built 2014
Annual Tax Amount $12,640
Tax Year 2025
Lot Size 10,741 Sqft
Acres 0.2466
Property Sub-Type Single Family Residence
Source actris
Property Description
Welcome to your dream home! This stunning, recently updated five-bedroom, four-full-bath residence offers breathtaking greenbelt views, a spacious open floor plan, soaring ceilings, and recent upgrades throughout. Designed for both entertaining and everyday living, the home features a game room and media room, along with an extended patio and outdoor fireplace—perfect for relaxing while enjoying the serene, picturesque setting and abundant wildlife. Situated on a generous .25-acre lot, there is plenty of space for outdoor activities and enjoyment. The primary suite and an additional bedroom on the main level provide ideal accommodations for guests or multigenerational living. Additional highlights include a large laundry room, mudroom, private study, two dining areas, double ovens with a 36-inch gas cooktop, two tankless water heaters, dual HVAC systems, a HALO air purification system, water softener, ample storage, and an oversized garage with electric vehicle compatibility. The property is beautifully landscaped with mature live oaks, redbuds, and three pear trees. Conveniently located within walking distance to restaurants, coffee shops, Lakewood Park, and The Fieldhouse at The Crossover. Don't miss the opportunity to make this exceptional home yours !
Location
State TX
County Williamson
Area Cln
Rooms
Main Level Bedrooms 2
Interior
Interior Features Breakfast Bar, Built-in Features, Ceiling Fan(s), Ceiling-High, Chandelier, Granite Counters, Crown Molding, Double Vanity, Dry Bar, Eat-in Kitchen, High Speed Internet, In-Law Floorplan, Interior Steps, Kitchen Island, Multiple Dining Areas, Multiple Living Areas, Open Floorplan, Pantry, Primary Bedroom on Main, Soaking Tub, Storage, Walk-In Closet(s), Wired for Sound
Heating Central, Fireplace(s), Natural Gas
Cooling Central Air, Dual, Separate Meters
Flooring Carpet, Tile, Wood
Fireplaces Number 2
Fireplaces Type Living Room, Outside
Fireplace Y
Appliance Built-In Gas Oven, Built-In Gas Range, Cooktop, Dishwasher, Disposal, Exhaust Fan, Gas Cooktop, Microwave, Gas Oven, Double Oven
Exterior
Exterior Feature Balcony, Electric Car Plug-in, Exterior Steps, Lighting, Private Yard
Garage Spaces 2.5
Fence Back Yard, Gate, Wood, Wrought Iron
Pool None
Community Features See Remarks
Utilities Available Cable Available, Electricity Available, High Speed Internet, Natural Gas Available, Phone Available, Sewer Available, Underground Utilities, Water Available
Waterfront Description None
View Creek/Stream, Park/Greenbelt, Trees/Woods
Roof Type Shingle
Accessibility None
Porch Covered, Deck, Front Porch, Porch, Rear Porch, See Remarks
Total Parking Spaces 4
Private Pool No
Building
Lot Description Greenbelt, Back Yard, Front Yard, Landscaped, Level, Sprinkler - Automatic, Sprinklers In Rear, Sprinklers In Front, Trees-Large (Over 40 Ft), Many Trees, Trees-Medium (20 Ft - 40 Ft), Trees-Moderate, Views
Faces South
Foundation Slab
Sewer Public Sewer
Water Public
Level or Stories Two
Structure Type Brick,Stone
New Construction No
Schools
Elementary Schools Block House
Middle Schools Knox Wiley
High Schools Rouse
School District Leander Isd
Others
HOA Fee Include See Remarks
Restrictions Deed Restrictions
Ownership Fee-Simple
Acceptable Financing Cash, Conventional, FHA, VA Loan
Tax Rate 2.2705
Listing Terms Cash, Conventional, FHA, VA Loan
Special Listing Condition Standard
Read Less
Bought with Compass RE Texas, LLC
NEARBY SCHOOLS & BUSINESSES
GET MORE INFORMATION