
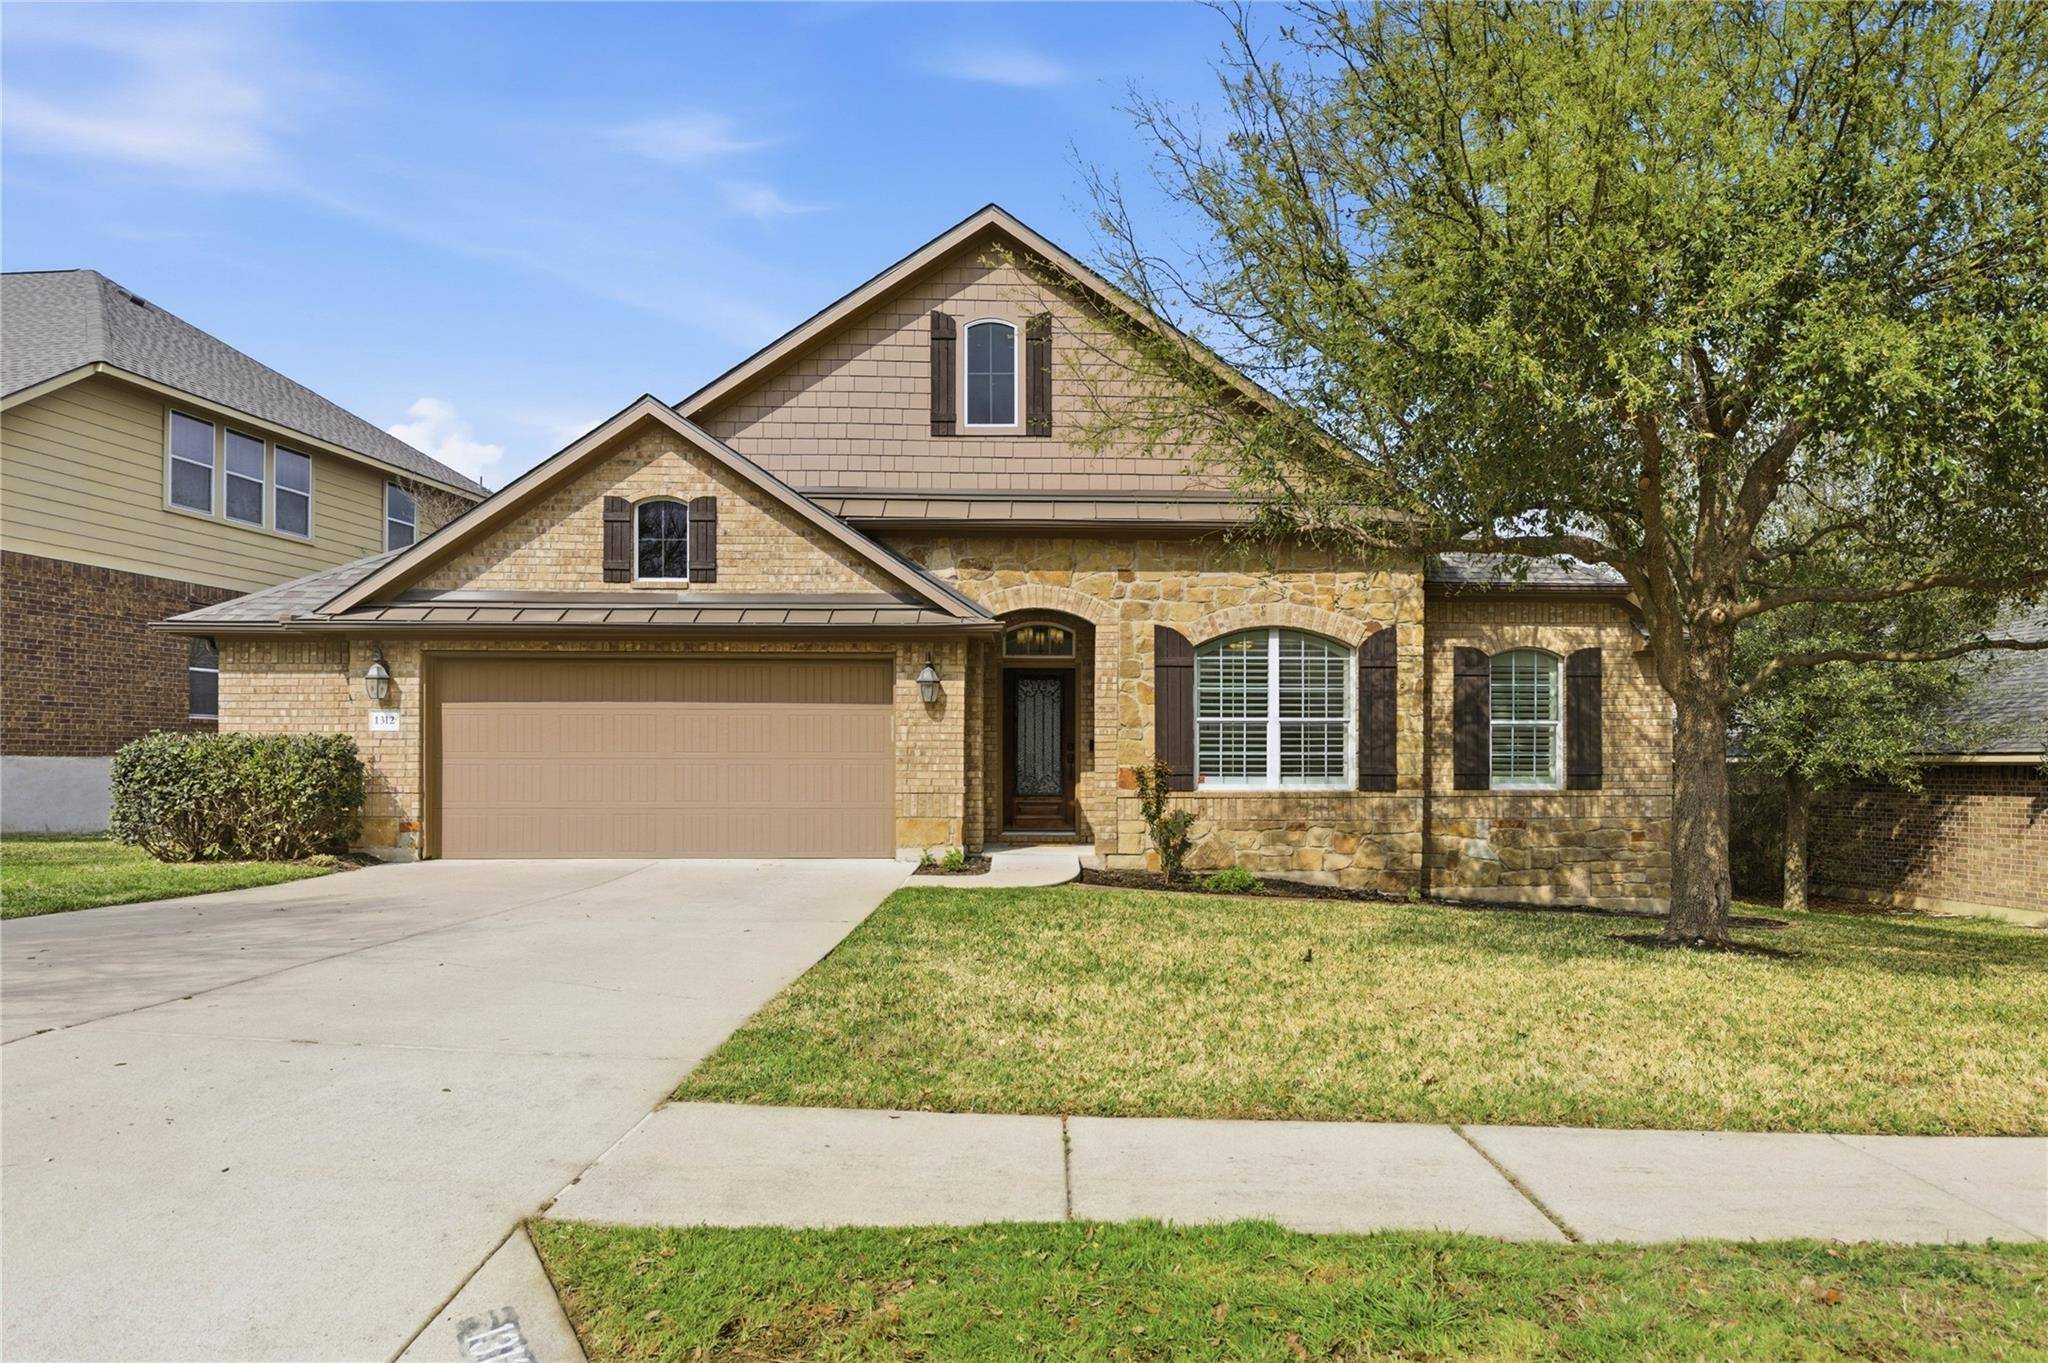
For more information regarding the value of a property, please contact us for a free consultation.
1312 Rimstone DR Cedar Park, TX 78613
Want to know what your home might be worth? Contact us for a FREE valuation!

Our team is ready to help you sell your home for the highest possible price ASAP
Key Details
Property Type Single Family Home
Sub Type Single Family Residence
Listing Status Sold
Purchase Type For Sale
Square Footage 2,909 sqft
Subdivision Whitestone Oaks At Anderson
MLS Listing ID 4613061
Bedrooms 4
Full Baths 3
HOA Fees $23/Semi-Annually
Year Built 2010
Annual Tax Amount $12,084
Tax Year 2025
Lot Size 7,906 Sqft
Property Sub-Type Single Family Residence
Property Description
Welcome home to your well maintained 4-bedroom, 3-bath home built in 2010 and located in the highly desirable Whitestone Oaks community which offers excellent amenities and convenience to entertainment, shopping and parks. This home's flexible design includes multiple living spaces and multi-functional rooms which can become designated office space, additional bedrooms or game/media rooms. Whether you are a multi-generational family or single homeowner, this house has it all. The spacious kitchen invites everyone together flowing nicely into the living area. It features a large center island with an abundance of storage. All bedrooms are located on the first floor with a flex room and full bathroom upstairs. The community of Whitestone Oaks features a playground, community pool, volleyball courts and walking trails. Additionally, you are just a 5 minute walk from Veterans Memorial Park. Zoned to LISD.
Location
State TX
County Williamson
Area Cln
Interior
Heating Central
Cooling Ceiling Fan(s), Central Air
Flooring Carpet, Tile, Vinyl, Wood
Fireplaces Number 1
Fireplaces Type Family Room
Exterior
Exterior Feature Private Entrance, Private Yard
Garage Spaces 2.0
Fence Back Yard, Fenced, Wood
Pool None
Community Features Curbs, Dog Park, Park, Pool, Sidewalks, Trail(s)
Utilities Available Cable Available, Electricity Connected, Natural Gas Available, Phone Available, Sewer Available, Water Connected
Waterfront Description None
View Neighborhood
Roof Type Composition,Shingle
Building
Lot Description Back Yard, Few Trees, Interior Lot, Landscaped, Sprinkler - Automatic
Foundation Slab
Sewer Public Sewer, See Remarks
Water Public, See Remarks
Structure Type Brick,HardiPlank Type,Masonry – Partial,Stone
New Construction No
Schools
Elementary Schools Cc Mason
Middle Schools Running Brushy
High Schools Leander High
School District Leander Isd
Others
Acceptable Financing Cash, Conventional, FHA
Listing Terms Cash, Conventional, FHA
Special Listing Condition Standard
Read Less
Bought with REKonnection, LLC
NEARBY SCHOOLS & BUSINESSES
GET MORE INFORMATION