
For more information regarding the value of a property, please contact us for a free consultation.
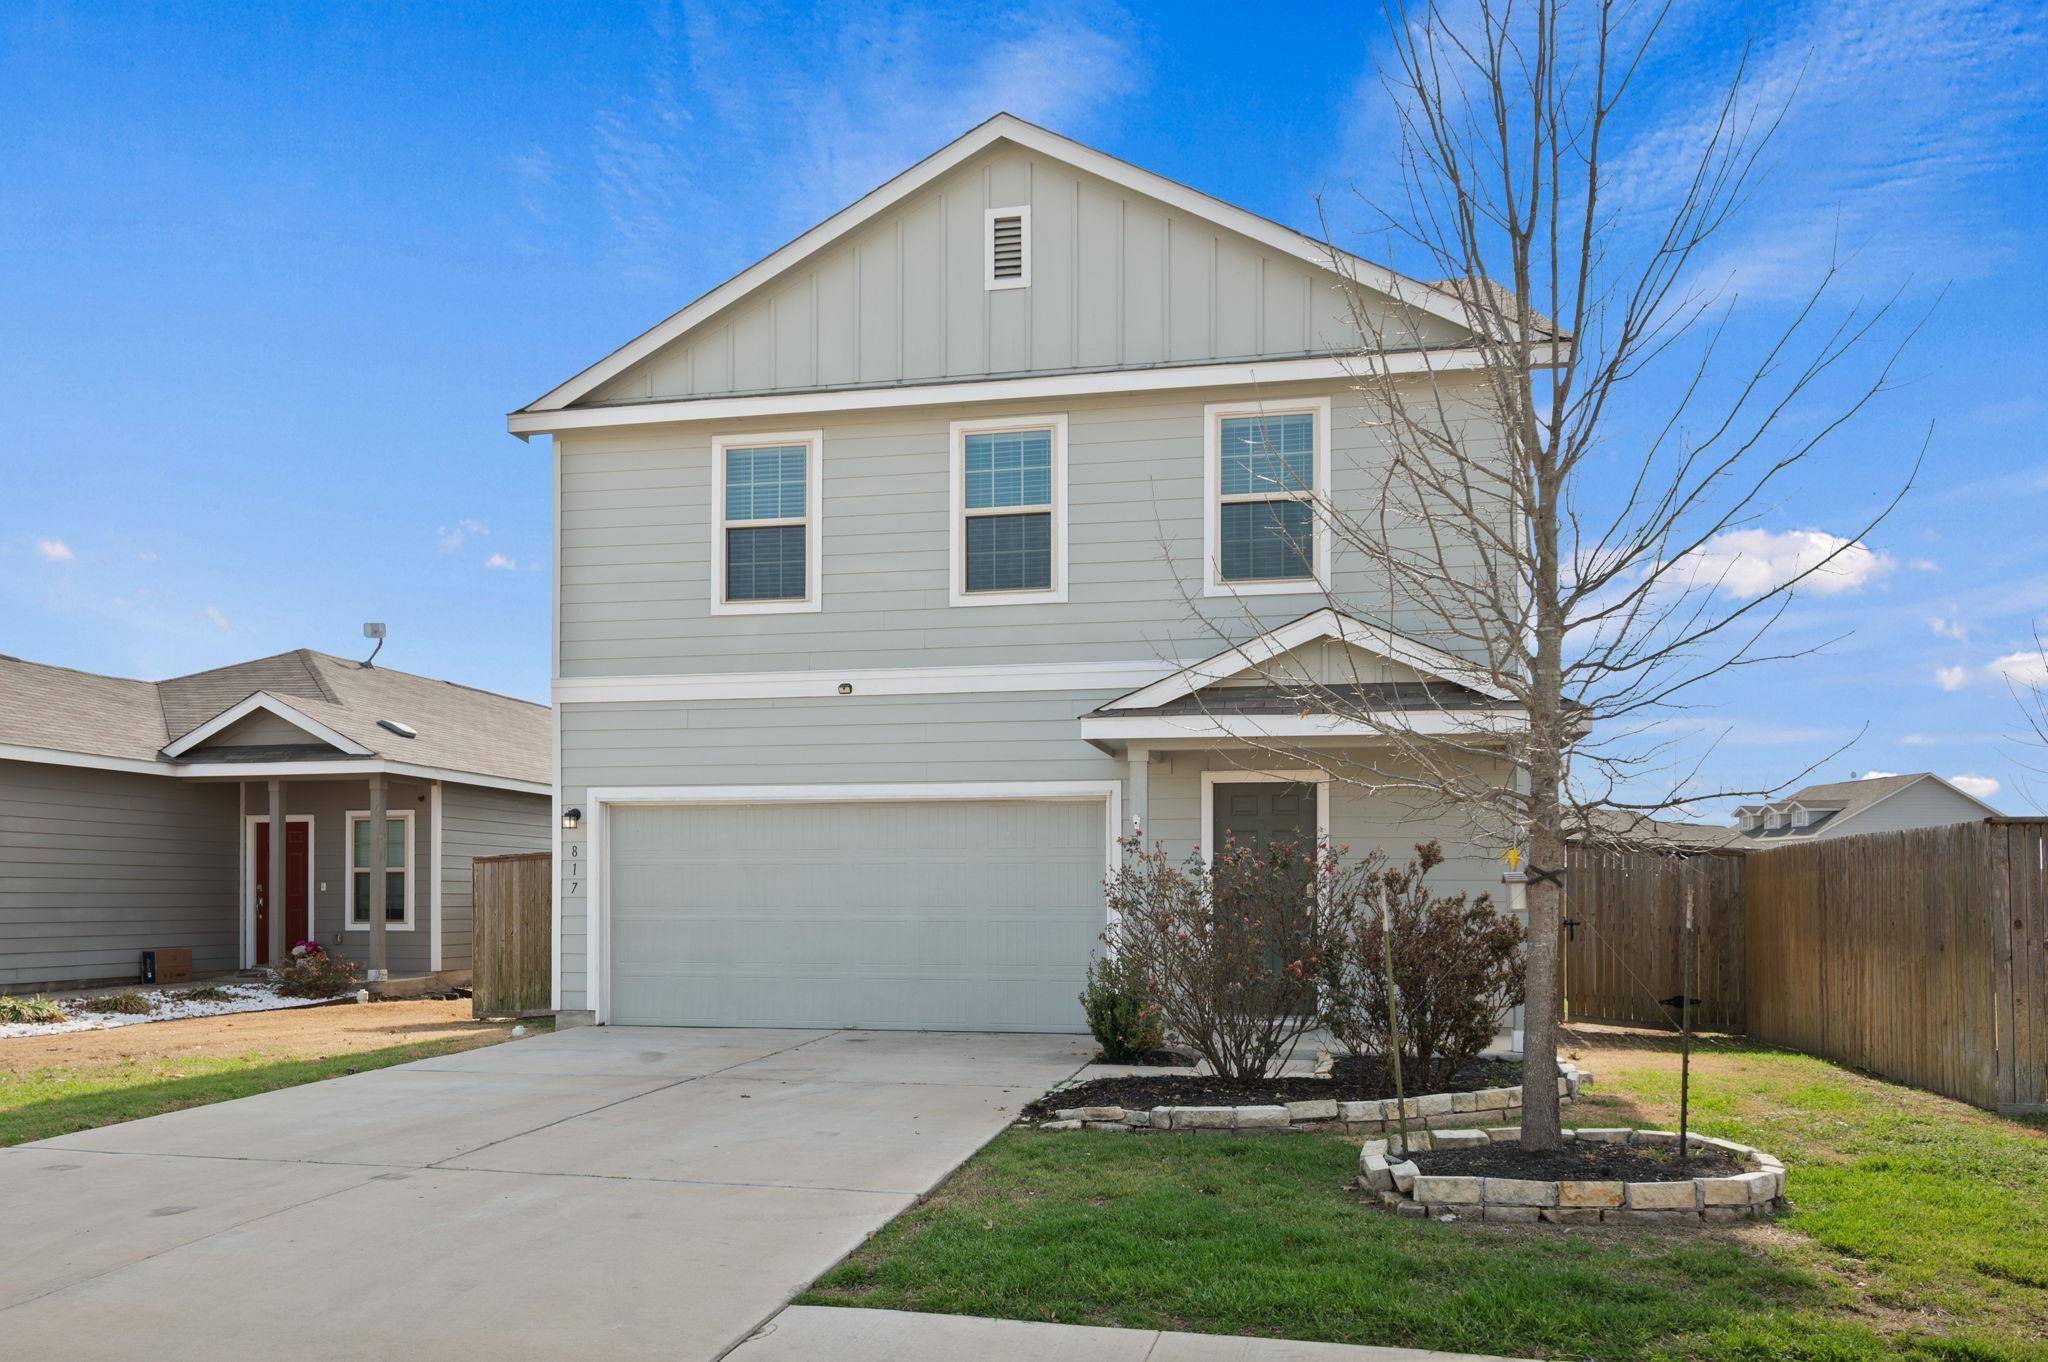
817 Circle WAY Jarrell, TX 76537
Want to know what your home might be worth? Contact us for a FREE valuation!

Our team is ready to help you sell your home for the highest possible price ASAP
Key Details
Property Type Single Family Home
Sub Type Single Family Residence
Listing Status Sold
Purchase Type For Sale
Square Footage 1,983 sqft
Subdivision Sonterra
MLS Listing ID 2049244
Style 1st Floor Entry
Bedrooms 4
Full Baths 2
Half Baths 1
HOA Fees $37/ann
Year Built 2019
Annual Tax Amount $6,624
Tax Year 2025
Lot Size 4,660 Sqft
Property Sub-Type Single Family Residence
Property Description
Welcome to this beautiful two-story home in Jarrell, offering the perfect blend of space, comfort, and modern style. With 4 spacious bedrooms and 2.5 baths, this thoughtfully designed home features an open-concept layout ideal for both everyday living and entertaining.
The main floor showcases a bright and inviting living area that flows seamlessly into the kitchen and dining space. The kitchen is a true centerpiece, complete with a large center island, sleek quartz countertops, ample cabinetry, and a convenient Culligan water filtration system. Whether you're hosting gatherings or enjoying a quiet night in, the open floor plan creates a welcoming atmosphere. A first-floor powder room adds extra convenience for guests. The entire downstairs was recently repainted, along with a newly updated cabinet color.
Upstairs, you'll find a generous second living area that can serve as a game room, media room, or family retreat—perfect for movie nights or a play space. The second-floor laundry room makes daily chores simple and efficient. All four bedrooms are located upstairs and offer impressive space, along with big closets to meet all your storage needs. Recent carpet throughout enhances the fresh, move-in-ready feel of the home.
Step outside to enjoy the privacy-fenced backyard, providing a great setting for pets, play, or outdoor entertaining. The home's location next to a community parking area makes hosting friends and family even easier, offering convenient overflow parking just steps away.
With its modern finishes, functional layout, and prime location, this home delivers comfort, style, and flexibility for today's lifestyle. Don't miss your opportunity to own a spacious, well-appointed home in a growing community just minutes from local schools, shopping, and major commuting routes.
Location
State TX
County Williamson
Area Ja
Interior
Heating Central
Cooling Central Air
Flooring Carpet, Vinyl
Exterior
Exterior Feature Rain Gutters, Private Yard
Garage Spaces 2.0
Fence Wood
Pool None
Community Features Park, Playground, Pool, Trail(s)
Utilities Available Electricity Connected, High Speed Internet, Sewer Connected, Water Connected
Waterfront Description None
View Neighborhood
Roof Type Composition
Building
Lot Description Back Yard, Front Yard, Landscaped
Foundation Slab
Sewer MUD
Water MUD
Structure Type Frame,Vinyl Siding
New Construction No
Schools
Elementary Schools Igo Elementary
Middle Schools Jarrell
High Schools Jarrell
School District Jarrell Isd
Others
Acceptable Financing Cash, Conventional, FHA, VA Loan
Listing Terms Cash, Conventional, FHA, VA Loan
Special Listing Condition Standard
Read Less
Bought with Sprout Realty
NEARBY SCHOOLS & BUSINESSES
GET MORE INFORMATION