
For more information regarding the value of a property, please contact us for a free consultation.
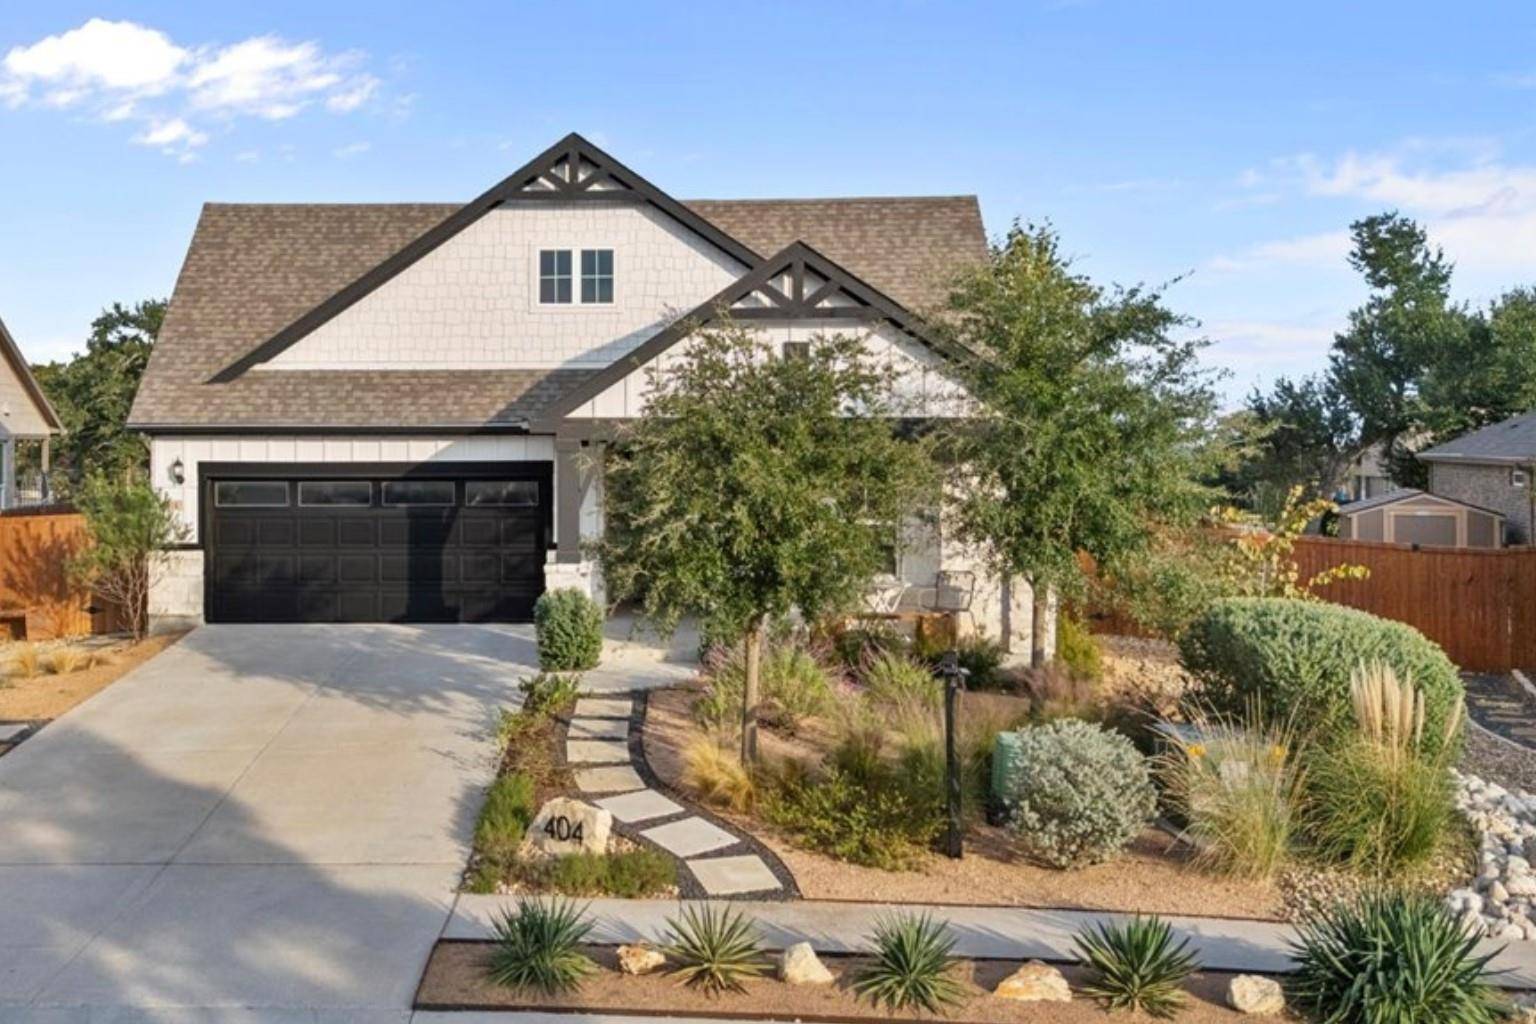
404 Climbing Rock LOOP Dripping Springs, TX 78620
Want to know what your home might be worth? Contact us for a FREE valuation!

Our team is ready to help you sell your home for the highest possible price ASAP
Key Details
Property Type Single Family Home
Sub Type Single Family Residence
Listing Status Sold
Purchase Type For Sale
Square Footage 1,863 sqft
Subdivision Caliterra Ph Three Sec Nine
MLS Listing ID 8297437
Bedrooms 3
Full Baths 2
HOA Fees $125/ann
Year Built 2021
Tax Year 2025
Lot Size 9,278 Sqft
Property Sub-Type Single Family Residence
Property Description
Welcome to 404 Climbing Rock, located in the top-rated Dripping Springs ISD and surrounded by the breathtaking
amenities of the Caliterra community. This master-planned neighborhood is known for its stunning Hill Country
landscape, offering miles of scenic trails along Onion Creek, a resort-style pool and splash pad, The Hall pavilion, a
fishing dock, multiple playgrounds, and expansive green spaces designed to celebrate nature. Coming soon,
Caliterra will debut The Ranch, an exciting new amenity expansion featuring a modern fitness center, lap pool,
open-air event pavilion, and pickleball courts, bringing even more value and recreation to the community. Inside,
this thoughtfully designed home offers an open floor plan that provides seamless flow between the living, dining,
and kitchen areas. The living room is enhanced by a raised tray ceiling with crown molding, creating a bright and
elevated atmosphere. Additional upgrades include new carpet, quartz countertops, solid brass kitchen hardware,
upgraded Roman shades, and stylish Pottery Barn light fixtures. The primary suite includes a spa-inspired shower
with a white cultured-marble seat, rain shower head, and hand-held shower. A convenient gas hookup on the back
patio makes outdoor dining and entertaining effortless. The exterior is equally impressive, with full front-yard drip
irrigation and a curated selection of native, drought-tolerant landscaping, making this yard both beautiful and low
maintenance. Set on an elevated lot, the home captures beautiful sunrises and sunsets, offers incredible
stargazing, benefits from refreshing Hill Country breezes, and provides excellent bird watching thanks to its
location along a natural migration route. Move-in ready and offering exceptional access to Caliterra's remarkable
amenities, this home delivers a truly elevated Hill Country lifestyle.
Location
State TX
County Hays
Area Hd
Interior
Heating Central
Cooling Central Air
Flooring Carpet, Vinyl
Exterior
Exterior Feature Gutters Full, Private Yard
Garage Spaces 2.0
Fence Back Yard, Full, Wrought Iron
Pool None
Community Features Dog Park, Picnic Area, Pool, Sidewalks, Trail(s)
Utilities Available Electricity Available, Sewer Available, Water Available
Waterfront Description None
View Hill Country, Neighborhood
Roof Type Shingle
Building
Lot Description Back Yard, Curbs, Front Yard, Garden, Landscaped, Native Plants, Sprinkler - Automatic
Foundation Slab
Sewer Public Sewer
Water Public
Structure Type Brick,Board & Batten Siding
New Construction No
Schools
Elementary Schools Walnut Springs
Middle Schools Dripping Springs Middle
High Schools Dripping Springs
School District Dripping Springs Isd
Others
Acceptable Financing Cash, Conventional, FHA, VA Loan
Listing Terms Cash, Conventional, FHA, VA Loan
Special Listing Condition Standard
Read Less
Bought with Magnolia Realty Austin Hill Co
NEARBY SCHOOLS & BUSINESSES
GET MORE INFORMATION