
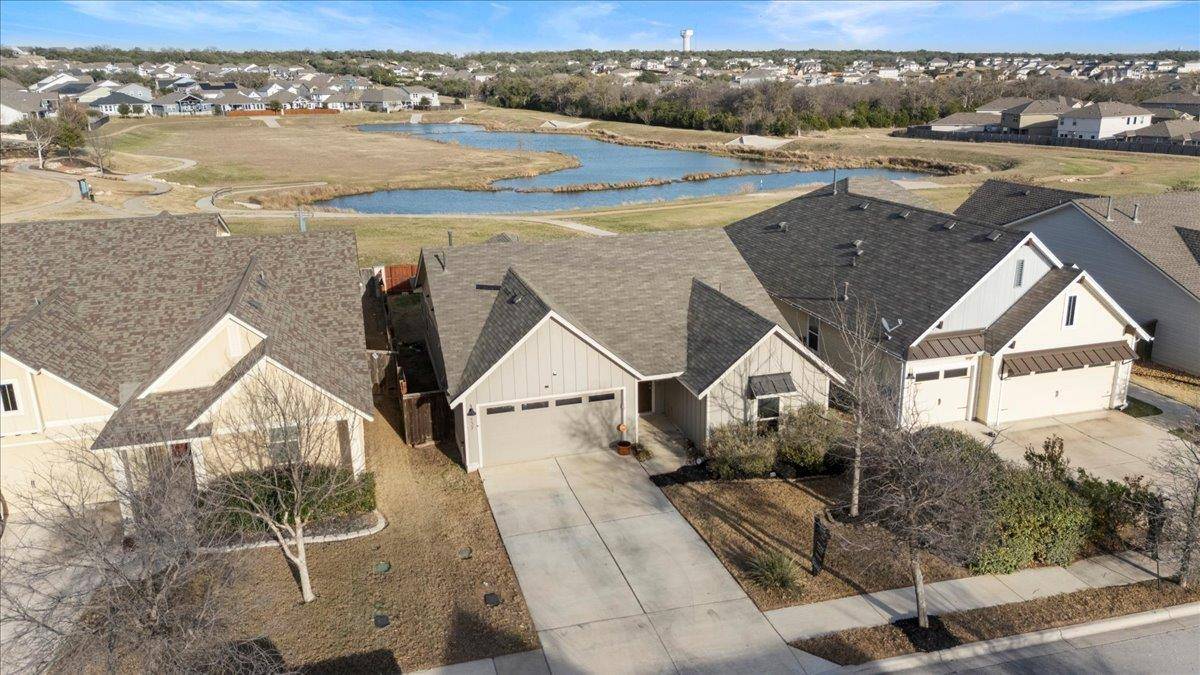
For more information regarding the value of a property, please contact us for a free consultation.
137 Fire Wheel PASS Liberty Hill, TX 78642
Want to know what your home might be worth? Contact us for a FREE valuation!

Our team is ready to help you sell your home for the highest possible price ASAP
Key Details
Property Type Single Family Home
Sub Type Single Family Residence
Listing Status Sold
Purchase Type For Sale
Square Footage 1,748 sqft
Subdivision Orchid Ridge
MLS Listing ID 9155848
Bedrooms 3
Full Baths 2
HOA Fees $92/qua
Year Built 2018
Annual Tax Amount $7,980
Tax Year 2025
Lot Size 6,246 Sqft
Property Sub-Type Single Family Residence
Property Description
Beautifully maintained and situated in the Orchid Ridge neighborhood, this charming home backs to a breathtaking green space with a large pond, offering peaceful views and a true sense of serenity right in your own backyard. Zoned to highly rated Leander ISD and within walking distance to the elementary school, this home combines comfort, convenience, and location in one exceptional package. Step inside to an inviting open floor plan filled with natural light from expansive windows and enhanced by easy-to-care-for tile flooring throughout the main living areas. The spacious living room flows seamlessly into the dining and kitchen areas, creating the perfect setting for both everyday living and effortless entertaining. The kitchen is thoughtfully designed with granite countertops, a center island with bar seating, dark stained wood cabinetry with convenient pullout drawers, black appliances, and a pantry for ample storage.
The private primary suite offers a relaxing retreat, complete with an ensuite bath featuring a dual vanity, a shower with built-in seating, and a generous walk-in closet. Two additional bedrooms, each with their own closet, provide flexibility for guests, a home office, or hobbies, and share a well-appointed full bathroom. Step outside to the large fenced backyard where a covered patio and deck invite you to unwind with your morning coffee as you overlook the tranquil pond, host weekend barbecues, or simply enjoy quiet evenings. Just steps away, residents enjoy access to neighborhood amenities including an activity center, a pool, parks, trails, gardens, and a fitness center. Plus you can enjoy a robust calendar of community events! All of this in a prime location near abundant shopping, dining, and recreation options, with easy access to US 183 and State Hwy 29—making your daily commute and weekend adventures a breeze.
Location
State TX
County Williamson
Area Cln
Interior
Heating Central
Cooling Central Air
Flooring Carpet, Tile
Exterior
Exterior Feature Gutters Full, Private Yard
Garage Spaces 2.0
Fence Back Yard, Fenced, Full, Wood
Pool None
Community Features Fitness Center, Park, Playground, Pool
Utilities Available Electricity Available, Natural Gas Available, Sewer Available, Water Available
Waterfront Description None
View See Remarks, Park/Greenbelt
Roof Type Shingle
Building
Lot Description Greenbelt, Back Yard, Curbs, Front Yard, Landscaped, Native Plants, Sprinkler - Automatic, Sprinklers In Front, Trees-Medium (20 Ft - 40 Ft), Views
Foundation Slab
Sewer MUD
Water MUD
Structure Type HardiPlank Type
New Construction No
Schools
Elementary Schools Larkspur
Middle Schools Danielson
High Schools Glenn
School District Leander Isd
Others
Acceptable Financing Cash, Conventional, FHA, VA Loan
Listing Terms Cash, Conventional, FHA, VA Loan
Special Listing Condition Standard
Read Less
Bought with Avalar Austin
NEARBY SCHOOLS & BUSINESSES
GET MORE INFORMATION