
For more information regarding the value of a property, please contact us for a free consultation.
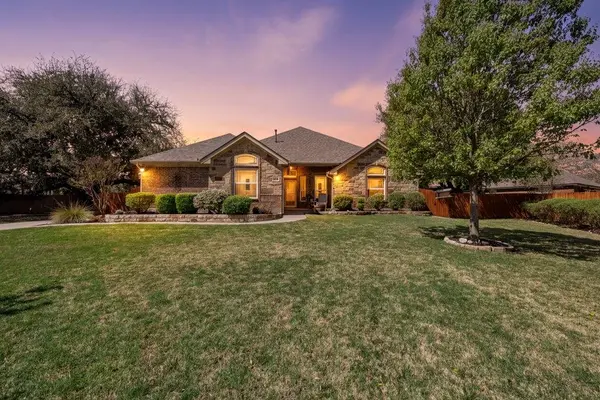
316 Shady Oaks LN Temple, TX 76504
Want to know what your home might be worth? Contact us for a FREE valuation!

Our team is ready to help you sell your home for the highest possible price ASAP
Key Details
Property Type Single Family Home
Sub Type Single Family Residence
Listing Status Sold
Purchase Type For Sale
Square Footage 2,074 sqft
Subdivision Woodbridge Creek Ph Iii
MLS Listing ID 8489421
Sold Date -
Bedrooms 4
Full Baths 2
HOA Fees $35/ann
HOA Y/N Yes
Year Built 2018
Tax Year 2025
Lot Size 0.269 Acres
Acres 0.2686
Property Sub-Type Single Family Residence
Source actris
Property Description
MOTIVATED SELLERS-Homes this well-kept don't hit the market often — welcome to Shady Oaks Ln., nestled in the peaceful Woodbridge Creek Community. If you are looking for a home with a retreat like feel and lots of extras, then this one is for you. This split floorplan includes 4 beds & 2 baths, with an open-concept family room that blends seamlessly with the kitchen and dining areas for effortless everyday living and entertaining. The family room features a gas log fireplace perfect for cozy evenings, accented by a wood decorative wall. The kitchen offers custom cabinets for all your essentials, granite countertops, a walk-in pantry, a gas range, and a center island ideal for gathering or meal prep. The Master bathroom has all of the eye-catching features, including separate his-and-her vanities, an oversized dual-head walk-in shower, and a beautiful garden tub positioned as the centerpiece of the room. You will find tile floors in the common areas and wet areas and carpet in the bedrooms. The showstopper is the backyard! Completely manicured, sprinkler system, 7 raised garden beds, a fence lined with crepe myrtle trees ready to bloom, a covered porch area to relax and unwind. On the cooler Texas evenings, take advantage of the custom welded firepit area. For those that like to tinker or build, there is a 12x17 workshop w/dedicated electric services, covered porch, fan, lighting inside and out, and a 220A plug. This property is filled with thoughtful extras that enhance everyday living, outdoor enjoyment, and practical use of space. It's the kind of backyard that feels both purposeful and peaceful. Come see it for yourself! Be sure to stop by and take a peek at the community pool/clubhouse area and stroll around the walking paths too. New roof-2024, New A/C compressor -2026, HVAC air purification system & UV anti-germicidal light, 2-double gates in backyard for easy access. *Flex space, has been considered as a 4th bedroom.
Location
State TX
County Bell
Area Bt
Rooms
Main Level Bedrooms 4
Interior
Interior Features Breakfast Bar, Ceiling Fan(s), Ceiling-High, Granite Counters, Crown Molding, Double Vanity, Entrance Foyer, Kitchen Island, Open Floorplan, Pantry, Primary Bedroom on Main, Recessed Lighting, Soaking Tub, Storage, Study/Home Office, Walk-In Closet(s)
Heating Electric, Fireplace(s)
Cooling See Remarks, Ceiling Fan(s), Central Air, Electric
Flooring Carpet, Tile
Fireplaces Number 1
Fireplaces Type Gas Log
Fireplace Y
Appliance Dishwasher, Disposal, Dryer, Microwave, Free-Standing Gas Range, Refrigerator, Stainless Steel Appliance(s), Washer/Dryer
Exterior
Exterior Feature Garden, Rain Gutters, Lighting, Private Yard
Garage Spaces 2.0
Fence Back Yard, Fenced, Gate, Privacy
Pool None, See Remarks
Community Features BBQ Pit/Grill, Clubhouse, Common Grounds, Curbs, Park, Pool, Trail(s)
Utilities Available Electricity Connected, Natural Gas Connected, Sewer Connected, Water Connected
Waterfront Description None
View City, City Lights, Neighborhood, Park/Greenbelt, Pond, Pool
Roof Type Composition,Shingle
Accessibility None
Porch Covered, Front Porch, Patio, Porch, Rear Porch
Total Parking Spaces 2
Private Pool No
Building
Lot Description Back Yard, City Lot, Close to Clubhouse, Curbs, Few Trees, Front Yard, Garden, Landscaped, Near Golf Course, Public Maintained Road, Sprinklers In Rear, Sprinklers In Front, Trees-Medium (20 Ft - 40 Ft)
Faces Southwest
Foundation Slab
Sewer Public Sewer
Water Public
Level or Stories One
Structure Type Brick,Masonry – All Sides,Stone
New Construction No
Schools
Elementary Schools Western Hills
Middle Schools Lamar (Temple Isd)
High Schools Temple
School District Temple Isd
Others
HOA Fee Include Common Area Maintenance
Restrictions See Remarks
Ownership Fee-Simple
Acceptable Financing Cash, Conventional, FHA, VA Loan
Tax Rate 2.39
Listing Terms Cash, Conventional, FHA, VA Loan
Special Listing Condition Standard
Read Less
Bought with Non Member
NEARBY SCHOOLS & BUSINESSES
GET MORE INFORMATION