
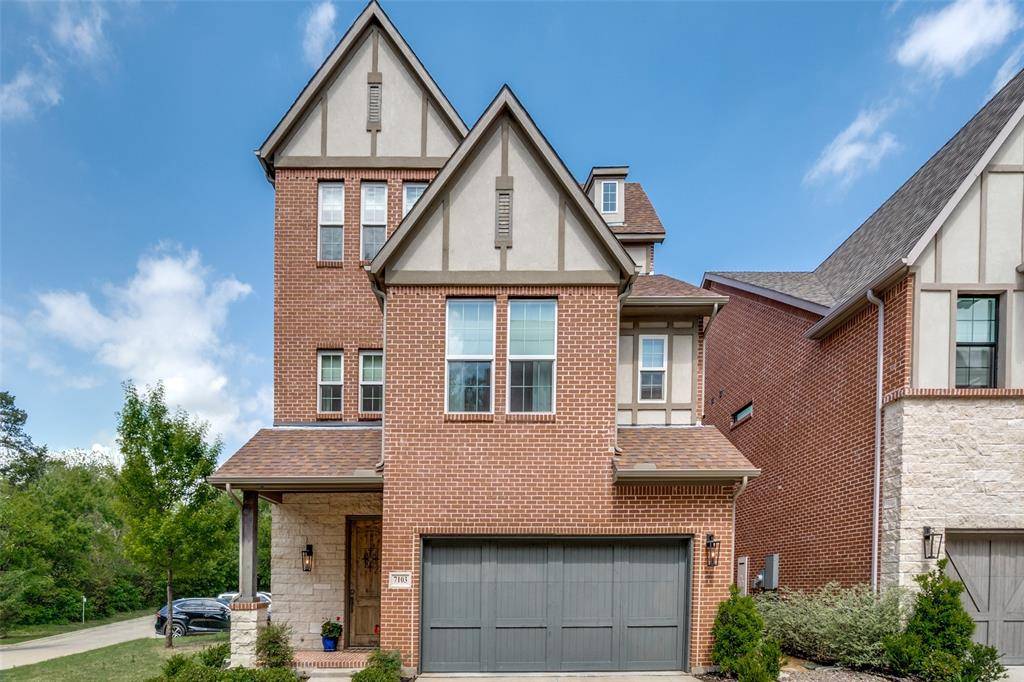
For more information regarding the value of a property, please contact us for a free consultation.
7103 Brisa Drive Dallas, TX 75223
Want to know what your home might be worth? Contact us for a FREE valuation!

Our team is ready to help you sell your home for the highest possible price ASAP
Key Details
Property Type Single Family Home
Sub Type Single Family Residence
Listing Status Sold
Purchase Type For Sale
Square Footage 3,085 sqft
Subdivision Kensington Gardens 2B
MLS Listing ID 21231245
Style Tudor
Bedrooms 4
Full Baths 3
Half Baths 1
HOA Fees $38/ann
Year Built 2024
Annual Tax Amount $20,396
Lot Size 3,092 Sqft
Property Sub-Type Single Family Residence
Property Description
Perfectly positioned in a secluded pocket of Hollywood Heights-Santa Monica and zoned to highly sought after Lakewood Elementary, this three level home pairs a refined aesthetic with a layout designed for everyday living and entertaining, just moments from White Rock Lake. Spanning three levels, the layout is thoughtfully arranged with well defined living and dining areas that feel cohesive and well connected. White oak hardwood floors extend throughout the main living spaces, primary suite, stairs, and upper level game room, while natural light fills the interiors and enhances the scale of each space. The kitchen features custom site finished cabinetry, quartz countertops, and highend Electrolux appliances with a gas cooktop and walk-in pantry. A large island with Silgranit sink anchors the space, complemented by updated Visual Comfort lighting, Top Knobs hardware, and tailored woven shades throughout. The second level includes the primary suite with dual vanities, a full tile walk-in shower, and a custom designed walk-in closet by California Closets. Tilework in the baths adds brightness and a refined finish. Two additional bedrooms and a conveniently located
utility room complete this level. The third floor offers a large private bedroom, a spacious game room-flex space, and a full bath, along with a built-in desk by the windows with custom cabinetry, ideal for work or creative use. The home includes full foam encapsulation insulation, tankless water heater and a gas fireplace. The backyard features beautiful landscaping and low maintenance artificial turf with a covered patio, creating a polished, usable outdoor space. Located near Lindsley Park, the Santa Fe Trail, Tenison Park Golf Course, and the shops and restaurants of Lakewood and Casa Linda.
Location
State TX
County Dallas
Rooms
Dining Room 1
Interior
Heating Central, Fireplace(s), Natural Gas
Cooling Ceiling Fan(s), Central Air, Electric, ENERGY STAR Qualified Equipment
Flooring Carpet, Ceramic Tile, Hardwood
Fireplaces Number 1
Fireplaces Type Gas, Gas Starter, Glass Doors, Living Room
Equipment Irrigation Equipment
Laundry Electric Dryer Hookup, Utility Room, Full Size W/D Area, Washer Hookup
Exterior
Exterior Feature Covered Patio/Porch, Rain Gutters, Private Yard
Garage Spaces 2.0
Fence Fenced, Wood
Utilities Available City Sewer, City Water, Concrete, Electricity Available, Individual Gas Meter, Natural Gas Available, Underground Utilities
Roof Type Composition
Building
Lot Description Adjacent to Greenbelt, Corner Lot, Few Trees, Landscaped, Sprinkler System, Subdivision
Story Three Or More
Foundation Slab
Structure Type Brick,Rock/Stone,Stucco
Schools
Elementary Schools Lakewood
Middle Schools Long
High Schools Woodrow Wilson
School District Dallas Isd
Others
Acceptable Financing Cash, Conventional
Listing Terms Cash, Conventional
Read Less

©2026 North Texas Real Estate Information Systems.
Bought with Michael Humphries • Allie Beth Allman & Assoc.
NEARBY SCHOOLS & BUSINESSES
GET MORE INFORMATION