
For more information regarding the value of a property, please contact us for a free consultation.
12502 Harvest Meadow Frisco, TX 75033
Want to know what your home might be worth? Contact us for a FREE valuation!

Our team is ready to help you sell your home for the highest possible price ASAP
Key Details
Property Type Single Family Home
Sub Type Single Family Residence
Listing Status Sold
Purchase Type For Sale
Square Footage 8,082 sqft
Subdivision Homestead Of Newman Village Phase V
MLS Listing ID 21142425
Sold Date 05/15/26
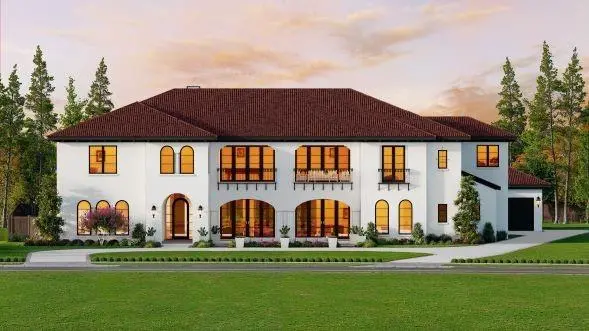
Style Spanish
Bedrooms 5
Full Baths 5
Half Baths 2
HOA Fees $154
HOA Y/N Mandatory
Year Built 2026
Lot Size 0.990 Acres
Acres 0.9896
Lot Dimensions 80 x 267 x 325
Property Sub-Type Single Family Residence
Property Description
THE FINAL RDCH CUSTOM HOME IN THE HOMESTEAD. Stunning Spanish Modern home on almost one acre with beautiful circular drive, white stucco exterior & large logia. The 5 BR, 5 Bth + 2 powder Bths. comes with golf cart parking in its generous 4 car garage. Expansive outdoor living and large back yard offer an oasis for luxurious living in the heart of Frescos sought after Newman Village. Enter through 22Ft. covered groin vault ceiling entry to stunning Spanish modern design with appealing open arches in every direction. An open two story foyer and staircase with three large rain glass windows at the landing & Juliet balcony above are designed to impress. The study is open to foyer with a glass wall separating the two room and stained wood built in to showcase fine wine collection in temp controlled wine room. Groin vault hall with designer chandeliers leads to Club room with fireplace and bar and media room beyond. Bold clean lines with bespoke designer touches you have come to expect from every Ron Davis Custom Home awaits with Sub Zero Wolfe designer appliances in kitchen which has large island and custom cabinetry. The catering kitchen and Butlers pantry plus the flow of the entertaining areas of this home, Huge family room w. fireplace & built ins overlooks the large patio through three double French doors. Master retreat opens to masterfully designed spa bath and expansive wardrobe beyond. Two additional ensuite guest BR's down + other areas to surprise and impress. Outdoor living with fireplace, surround sound wiring and full kitchen. Up is game rm. opening to expansive front balcony, an exercise room and two spacious bedrooms. One BR is junior master suite with separate sitting area, separate tub & shower. Exceptional structural integrity is in every Ron Davis Custom Home with 2 x 6 exterior wall studs for energy efficiency..
Professionally designed with cutting edge looks and timeless style is evident throughout this stunning European marvel.
Location
State TX
County Denton
Direction From Dallas Tollway go West on Eldorado. Turn right onto Legacy then left onto Longwood Drive to GATE- Must have code to enter. Turn left into community and homesite on left.
Rooms
Dining Room 2
Interior
Interior Features Built-in Wine Cooler, Cable TV Available, Chandelier, Decorative Lighting, Double Vanity, Dry Bar, Eat-in Kitchen, Granite Counters, High Speed Internet Available, In-Law Suite Floorplan, Kitchen Island, Loft, Multiple Staircases, Natural Woodwork, Open Floorplan, Paneling, Pantry, Smart Home System, Sound System Wiring, Walk-In Closet(s), Wet Bar, Second Primary Bedroom
Heating Electric, Fireplace Insert, Fireplace(s), Natural Gas
Cooling Ceiling Fan(s), Central Air, Electric
Flooring Carpet, Ceramic Tile, Combination, Hardwood
Fireplaces Number 4
Fireplaces Type Den, Electric, Family Room, Gas, Gas Starter, Glass Doors, Great Room, Outside
Equipment Home Theater
Appliance Built-in Refrigerator, Dishwasher, Disposal, Electric Oven, Gas Cooktop, Gas Water Heater, Ice Maker, Microwave, Refrigerator, Tankless Water Heater, Vented Exhaust Fan, Warming Drawer
Heat Source Electric, Fireplace Insert, Fireplace(s), Natural Gas
Exterior
Exterior Feature Attached Grill, Balcony, Covered Courtyard, Covered Patio/Porch, Rain Gutters, Lighting, Outdoor Kitchen, Outdoor Living Center, Private Yard
Garage Spaces 4.0
Fence Brick, Wood
Utilities Available Cable Available, City Sewer, City Water, Curbs, Electricity Connected, Individual Gas Meter, Individual Water Meter, Underground Utilities
Roof Type Spanish Tile
Garage Yes
Building
Lot Description Few Trees, Interior Lot, Lrg. Backyard Grass, Sprinkler System, Subdivision
Story Two
Foundation Slab
Level or Stories Two
Structure Type Stucco
Schools
Elementary Schools Newman
Middle Schools Trent
High Schools Memorial
School District Frisco Isd
Others
Restrictions Architectural,Building,Deed,Development
Acceptable Financing Cash, Conventional
Listing Terms Cash, Conventional
Financing Conventional
Read Less

©2026 North Texas Real Estate Information Systems.
Bought with JT Hardcastle • The Real Estate Project
NEARBY SCHOOLS & BUSINESSES
GET MORE INFORMATION