
For more information regarding the value of a property, please contact us for a free consultation.
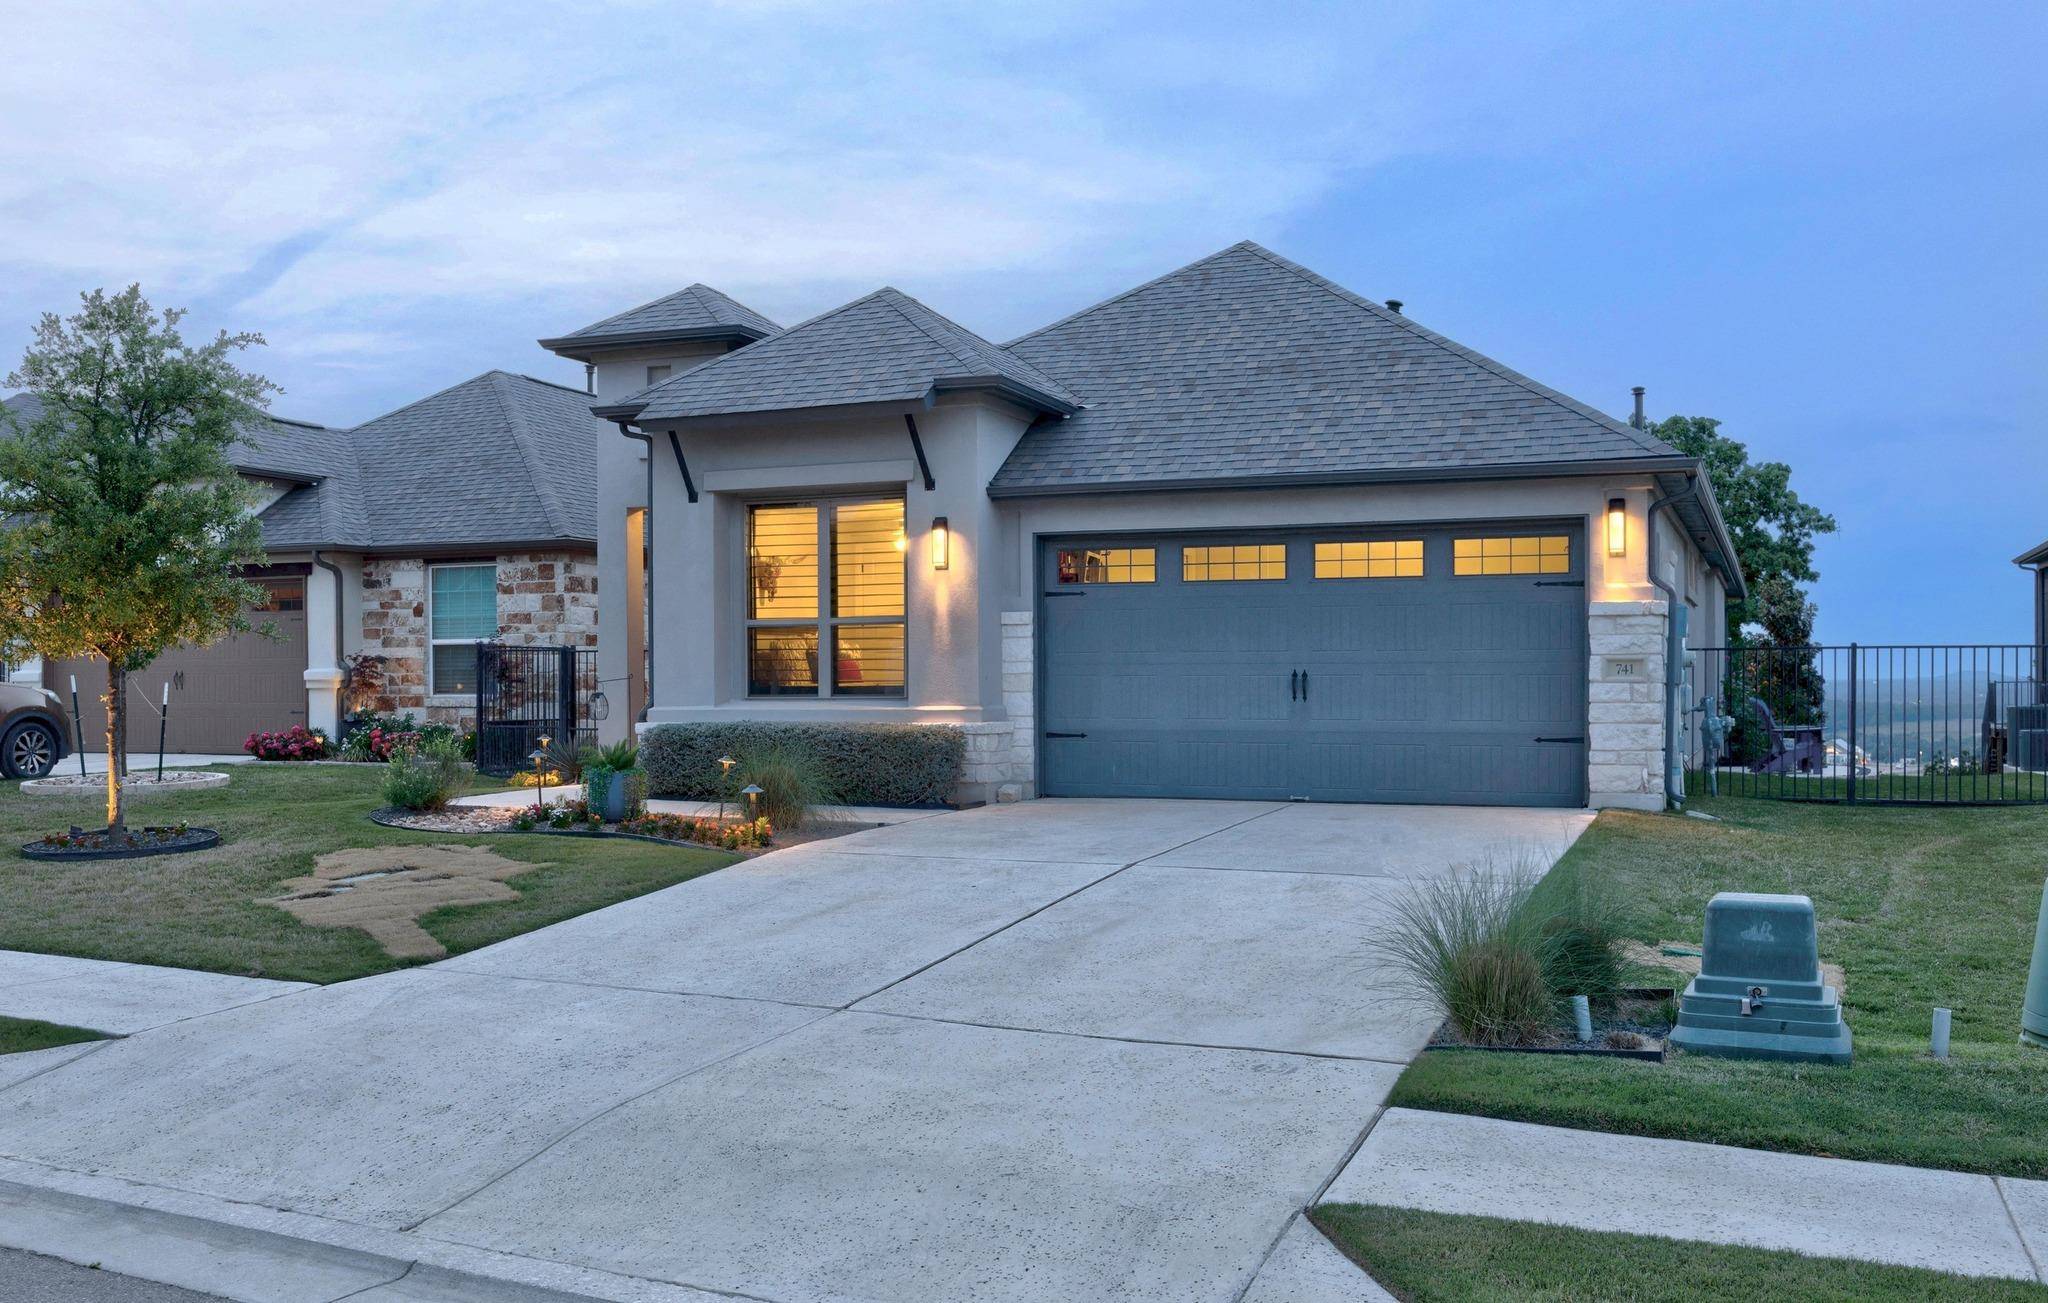
741 Faith DR Liberty Hill, TX 78642
Want to know what your home might be worth? Contact us for a FREE valuation!

Our team is ready to help you sell your home for the highest possible price ASAP
Key Details
Property Type Single Family Home
Sub Type Single Family Residence
Listing Status Sold
Purchase Type For Sale
Square Footage 2,046 sqft
Subdivision Santa Rita Ranch Ph 1 Sec 9
MLS Listing ID 3870327
Style 1st Floor Entry
Bedrooms 3
Full Baths 2
HOA Fees $290/mo
Year Built 2021
Annual Tax Amount $10,325
Tax Year 2025
Lot Size 8,189 Sqft
Property Sub-Type Single Family Residence
Property Description
Welcome to 741 Faith Dr, an exquisite Sitterle home in the gated section of Santa Rita Ranch—one of Liberty Hill's top master-planned communities. This meticulously maintained single-story home offers 3 bedrooms, 2 bathrooms, and 2,046 sqft of stylish living space on a 0.188-acre lot with unobstructed Hill Country views. Built in 2021 with exceptional upgrades throughout, the open-concept layout features beamed ceilings, wood-look tile flooring, and a sleek black stone fireplace. The gourmet kitchen includes stainless steel appliances, a gas cooktop, shaker cabinets, and a large center island. The spacious primary suite boasts hilltop views, a custom walk-in shower, dual vanities, and upgraded tower cabinetry. Two additional bedrooms provide flexibility for guests or office space. Enjoy the expansive covered patio with a built-in outdoor kitchen, ceiling fans, TV, epoxy flooring, and motorized shades—perfect for year-round entertaining. The fenced backyard offers gorgeous panoramic views. Extras include an epoxy-coated garage with built-in storage, full irrigation system, and HOA-maintained yard and sprinklers. Residents also enjoy amenities like resort-style pools, parks, trails, and a fitness center. Located in Georgetown ISD, this home combines luxury, low-maintenance living, and a stunning setting in a vibrant community. All all details and information to be confirmed by Buyer and/or buyers agent.
Location
State TX
County Williamson
Area Lh
Interior
Heating Central
Cooling Central Air
Flooring Tile
Fireplaces Number 1
Fireplaces Type Family Room
Exterior
Exterior Feature Uncovered Courtyard, Gutters Full, Lighting, Outdoor Grill
Garage Spaces 2.0
Fence Fenced, Wrought Iron
Pool Fiberglass, Heated
Community Features Cluster Mailbox, Common Grounds, Conference/Meeting Room, Fitness Center, Lock and Leave
Utilities Available Electricity Connected, Natural Gas Connected, Water Connected
Waterfront Description None
View Hill Country
Roof Type Composition
Building
Lot Description Landscaped, Sprinkler - Automatic, Trees-Moderate, Views
Foundation Slab
Sewer Public Sewer
Water MUD
Structure Type Masonry – All Sides
New Construction No
Schools
Elementary Schools Wolf Ranch Elementary
Middle Schools James Tippit
High Schools East View
School District Georgetown Isd
Others
Acceptable Financing See Remarks
Listing Terms See Remarks
Special Listing Condition Standard
Read Less
Bought with Keller Williams - Lake Travis
NEARBY SCHOOLS & BUSINESSES
GET MORE INFORMATION