
For more information regarding the value of a property, please contact us for a free consultation.
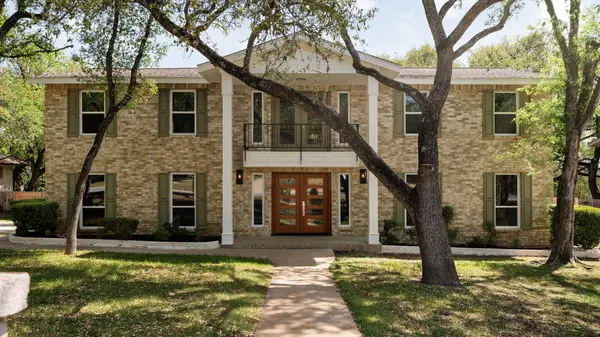
9305 Springwood DR Austin, TX 78750
Want to know what your home might be worth? Contact us for a FREE valuation!

Our team is ready to help you sell your home for the highest possible price ASAP
Key Details
Property Type Single Family Home
Sub Type Single Family Residence
Listing Status Sold
Purchase Type For Sale
Square Footage 3,316 sqft
Subdivision Balcones Village Sec 08
MLS Listing ID 3030207
Sold Date -
Bedrooms 5
Full Baths 3
Half Baths 1
HOA Fees $4/ann
HOA Y/N Yes
Year Built 1976
Annual Tax Amount $10,759
Tax Year 2025
Lot Size 0.329 Acres
Acres 0.3289
Property Sub-Type Single Family Residence
Source actris
Property Description
Stunningly renovated home in highly sought-after Balcones Village, set on a spacious lot shaded by mature oak trees. This beautifully updated residence blends classic charm with modern design, featuring an open-concept layout, wide-plank wood flooring, and abundant natural light throughout. The chef's kitchen is the heart of the home, complete with a large waterfall island, custom cabinetry, designer tile backsplash, and high-end appliances—ideal for everyday living and entertaining.
The inviting living area offers a sleek fireplace and seamless connection to the outdoors through expansive sliding glass doors. The primary suite provides a spa-like retreat with a freestanding soaking tub, oversized walk-in shower, and refined finishes.
Enjoy a private backyard oasis with a covered patio, sparkling private pool, and lush landscaping under a canopy of mature trees. Located in Balcones Village with convenient access to top dining, shopping, and major employers, this home offers a rare combination of style, comfort, and location.
Location
State TX
County Travis
Area Nw
Rooms
Main Level Bedrooms 1
Interior
Interior Features Ceiling-Vaulted, Stone Counters, Double Vanity, Open Floorplan, Pantry, Primary Bedroom on Main, Recessed Lighting, Storage
Heating Central
Cooling Central Air
Flooring Laminate
Fireplaces Number 1
Fireplaces Type Family Room
Fireplace Y
Appliance Bar Fridge, Built-In Electric Oven, Oven, RNGHD, Refrigerator
Exterior
Exterior Feature Garden
Garage Spaces 2.0
Fence Back Yard
Pool In Ground
Community Features See Remarks
Utilities Available See Remarks
Waterfront Description None
View Garden, Pool
Roof Type See Remarks
Accessibility See Remarks
Porch Patio
Total Parking Spaces 4
Private Pool Yes
Building
Lot Description Landscaped
Faces Northwest
Foundation See Remarks
Sewer Public Sewer
Water Public
Level or Stories Two
Structure Type See Remarks
New Construction No
Schools
Elementary Schools Spicewood
Middle Schools Canyon Vista
High Schools Westwood
School District Round Rock Isd
Others
HOA Fee Include See Remarks
Restrictions None
Ownership Fee-Simple
Acceptable Financing Cash, Conventional
Tax Rate 2.0144
Listing Terms Cash, Conventional
Special Listing Condition Standard
Read Less
Bought with Yellow Door Realty
NEARBY SCHOOLS & BUSINESSES
GET MORE INFORMATION