
For more information regarding the value of a property, please contact us for a free consultation.
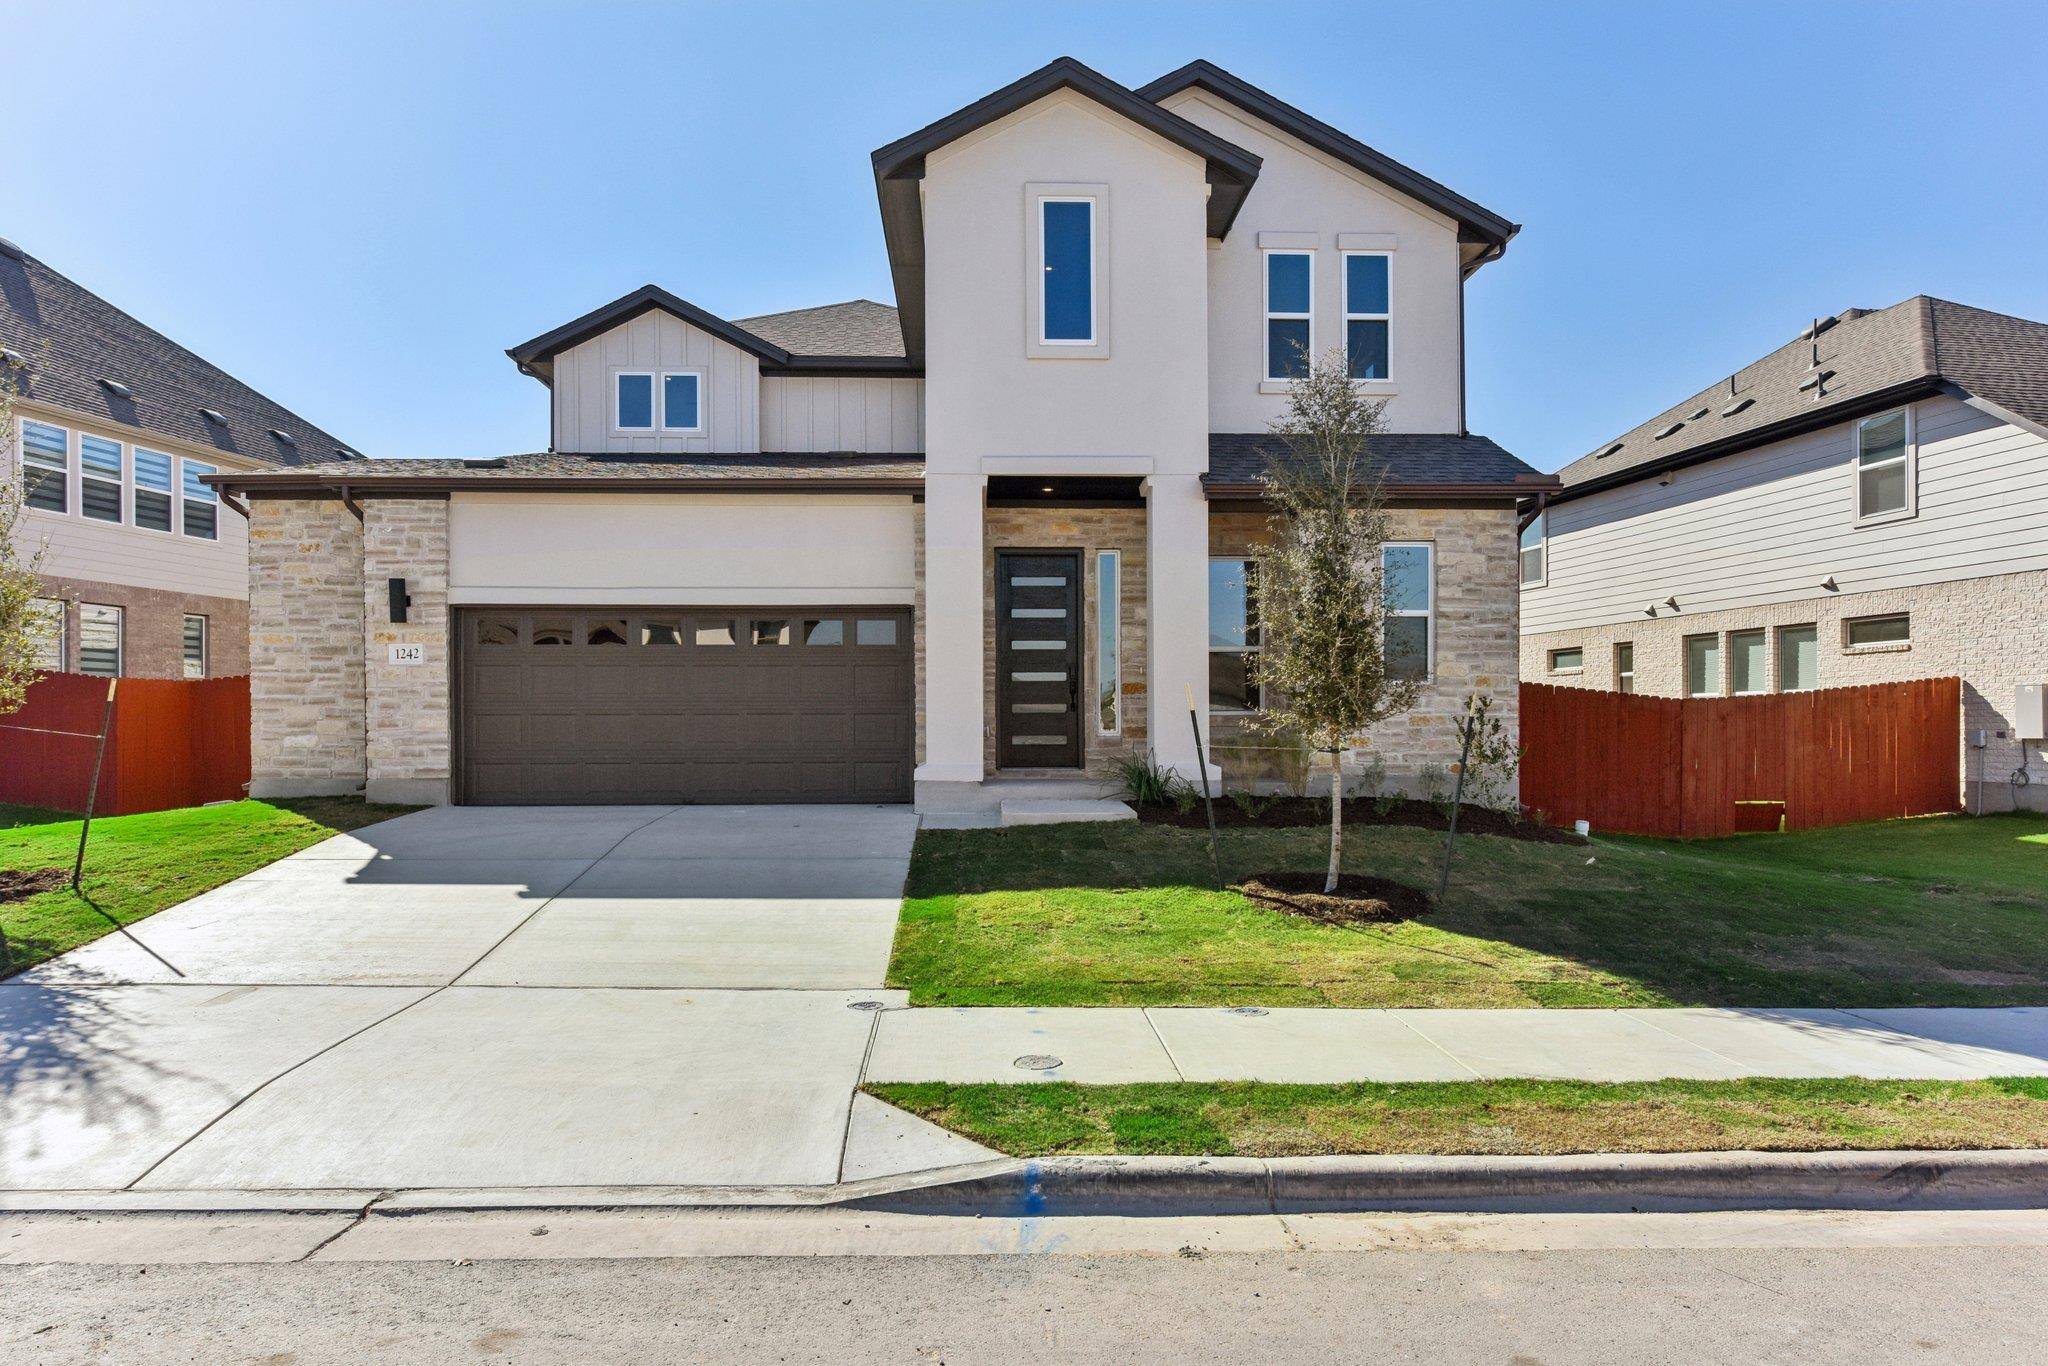
1242 Robin TRL Round Rock, TX 78681
Want to know what your home might be worth? Contact us for a FREE valuation!

Our team is ready to help you sell your home for the highest possible price ASAP
Key Details
Property Type Single Family Home
Sub Type Single Family Residence
Listing Status Sold
Purchase Type For Sale
Square Footage 3,254 sqft
Subdivision Sauls Ranch East
MLS Listing ID 2463797
Bedrooms 4
Full Baths 3
Half Baths 1
HOA Fees $115/mo
Year Built 2025
Annual Tax Amount $860
Tax Year 2025
Lot Size 7,853 Sqft
Property Sub-Type Single Family Residence
Property Description
Welcome to Sauls Ranch East, a great find in Round Rock—a city consistently ranked among the best places to live.
1242 Robin Trail showcases one of our newest designs, featuring a 3-car garage and a premium homesite that backs up to a lush greenbelt for added scenery.
The 3,254 sq. ft. Hidalgo plan is filled with natural light, soaring ceilings, and a versatile open layout that balances style and functionality.
Inside, you'll find 4 bedrooms and 3.5 bathrooms, with two bedrooms and a study conveniently located on the first floor—including the private owner's suite, complete with a relaxing garden tub and walk-in shower. Upstairs, two additional bedrooms are joined by a game room and media room, perfect for entertaining or everyday living.
A 9-foot sliding glass door opens to the patio and backyard, giving you seamless indoor-outdoor living and a peaceful view of the greenbelt.
Residents of Sauls Ranch East enjoy a low 1.79% tax rate, highly rated Round Rock ISD schools, and soon, direct access to the Brushy Creek Trail system right from the neighborhood.
The location makes commuting and convenience effortless, with I-35 and I-45 just minutes away and major employers like Dell, Apple, Samsung, and Amazon nearby. Everyday amenities are close at hand, including HEB just over a mile away, as well as Whole Foods, Sam's Club, and Costco. For entertainment, catch a game at Dell Diamond, a show at the HEB Center, splash at Kalahari Resort, or explore the vibrant Downtown Round Rock district.
Location
State TX
County Williamson
Area Rrw
Interior
Heating Central, ENERGY STAR Qualified Equipment, Exhaust Fan, Natural Gas
Cooling Ceiling Fan(s), Central Air, ENERGY STAR Qualified Equipment, Exhaust Fan
Flooring Carpet, Tile, Wood
Exterior
Exterior Feature Gutters Full, Lighting, Pest Tubes in Walls
Garage Spaces 3.0
Fence Back Yard, Privacy
Pool None
Community Features Cluster Mailbox, Common Grounds, Curbs, High Speed Internet, Sidewalks, Street Lights, Underground Utilities
Utilities Available Cable Available, Electricity Connected, High Speed Internet, Natural Gas Connected, Phone Available, Sewer Connected, Underground Utilities, Water Connected
Waterfront Description None
View Neighborhood
Roof Type Composition,Shingle
Building
Lot Description Back Yard, Curbs, Few Trees, Front Yard, Interior Lot, Landscaped, Sprinkler - Automatic
Foundation Slab
Sewer Public Sewer
Water Public
Structure Type Concrete,Frame,Glass,HardiPlank Type,ICAT Recessed Lighting,Blown-In Insulation,Masonry – Partial,Radiant Barrier
New Construction Yes
Schools
Elementary Schools Fern Bluff
Middle Schools Chisholm Trail
High Schools Round Rock
School District Round Rock Isd
Others
Acceptable Financing Cash, Conventional, VA Loan
Listing Terms Cash, Conventional, VA Loan
Special Listing Condition Standard
Read Less
Bought with Non Member
NEARBY SCHOOLS & BUSINESSES
GET MORE INFORMATION