
For more information regarding the value of a property, please contact us for a free consultation.
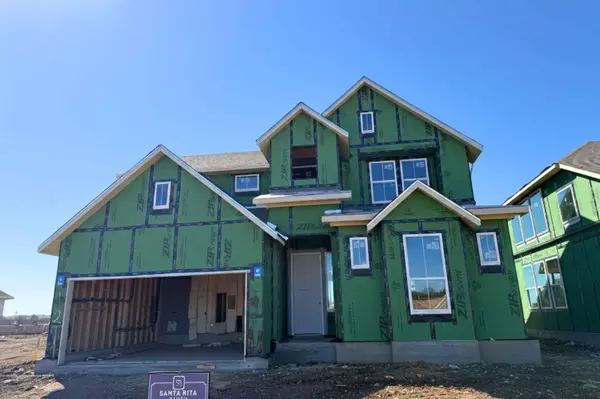
121 Arcilla PASS Liberty Hill, TX 78642
Want to know what your home might be worth? Contact us for a FREE valuation!

Our team is ready to help you sell your home for the highest possible price ASAP
Key Details
Property Type Single Family Home
Sub Type Single Family Residence
Listing Status Sold
Purchase Type For Sale
Square Footage 2,767 sqft
Subdivision Santa Rita Ranch
MLS Listing ID 7149918
Sold Date -
Bedrooms 4
Full Baths 3
HOA Fees $116/mo
HOA Y/N Yes
Year Built 2025
Tax Year 2025
Lot Size 6,982 Sqft
Acres 0.1603
Property Sub-Type Single Family Residence
Source actris
Property Description
New Construction | 4 Beds | 3 Baths | Flex Room | Media Room | 2-Story | 2,767 Sq Ft | Covered Outdoor Living | Ready Spring 2026 |
Welcome to the Maddy — a beautifully designed two-story home created for families who value light-filled spaces, functional flow, and room for everyone to grow. A dramatic two-story entrance foyer sets the stage, leading to a front bedroom with walk-in closet and nearby full bath—ideal for guests, parents visiting long-term, or a quiet home office setup.
The home opens into a stunning vaulted family room, where large windows bring in abundant natural light. The huge eye-shaped kitchen island anchors the open-concept living space, overlooking both the dining area and family room—perfect for cooking while staying connected. The kitchen features quartz countertops, skinny shaker cabinets with gold hardware, soft-close doors, built-in appliances, and a walk-in pantry.
The primary bedroom, privately located at the back of the home, includes a tray ceiling, big windows, and double doors leading into a spa-inspired ensuite with dual vanities separated by a window seat, a large walk-in shower, and a spacious walk-in closet with direct access to the utility room for effortless laundry routines. A convenient drop zone sits just inside the garage entry.
Upstairs, a versatile flex room makes a great study lounge, play area, or second family space. Two additional bedrooms each include spacious closets and share a Jack-and-Jill bath, and the dedicated media room offers the perfect movie-night retreat.
Thoughtfully designed for modern living in a brand-new section, the Maddy brings comfort, function, and elevated style together in one beautiful home. Visit the Maddy model home and ask about our current buyer incentives!
Location
State TX
County Williamson
Area Lh
Rooms
Main Level Bedrooms 2
Interior
Interior Features Ceiling Fan(s), Ceiling-High, Tray Ceiling(s), Ceiling-Vaulted, Quartz Counters, Eat-in Kitchen, Entrance Foyer, Interior Steps, Kitchen Island, Multiple Living Areas, Open Floorplan, Pantry, Primary Bedroom on Main, Recessed Lighting, Storage, Walk-In Closet(s)
Heating Central, Natural Gas
Cooling Ceiling Fan(s), Central Air, Electric
Flooring Carpet, Laminate, Tile
Fireplaces Type None
Fireplace Y
Appliance Built-In Oven(s), Dishwasher, Disposal, Gas Cooktop, Microwave, Stainless Steel Appliance(s), Water Heater, Tankless Water Heater
Exterior
Exterior Feature Lighting, Private Yard
Garage Spaces 2.0
Fence Back Yard
Pool None
Community Features Clubhouse, Curbs, Dog Park, Fitness Center, High Speed Internet, Lake, Park, Planned Social Activities, Playground, Pool, Sidewalks, Street Lights, Trail(s)
Utilities Available Electricity Available, High Speed Internet, Natural Gas Available, Sewer Available, Water Available
Waterfront Description None
View Neighborhood
Roof Type Composition
Accessibility None
Porch Covered, Patio, Porch
Total Parking Spaces 4
Private Pool No
Building
Lot Description Back Yard, Curbs, Few Trees, Front Yard, Interior Lot, Landscaped, Sprinkler - Automatic
Faces Northeast
Foundation Slab
Sewer MUD, Public Sewer
Water MUD, Public
Level or Stories Two
Structure Type Concrete,Frame,Masonry – Partial,Radiant Barrier,Cement Siding,Stone,Stucco
New Construction Yes
Schools
Elementary Schools Tierra Rosa
Middle Schools Santa Rita Middle
High Schools Liberty Hill
School District Liberty Hill Isd
Others
HOA Fee Include Common Area Maintenance
Restrictions Deed Restrictions
Ownership Fee-Simple
Acceptable Financing Cash, Conventional, FHA, Texas Vet, VA Loan
Tax Rate 2.49
Listing Terms Cash, Conventional, FHA, Texas Vet, VA Loan
Special Listing Condition Standard
Read Less
Bought with Bramlett Partners
NEARBY SCHOOLS & BUSINESSES
GET MORE INFORMATION