
For more information regarding the value of a property, please contact us for a free consultation.
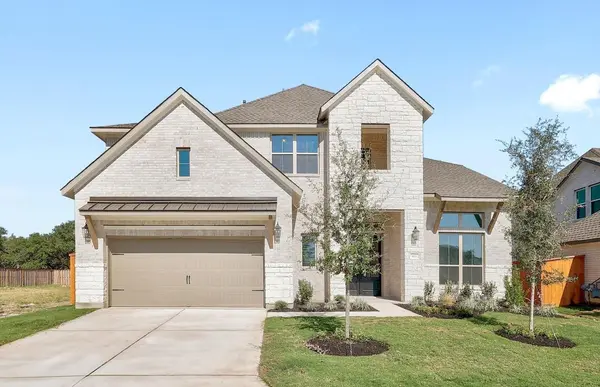
413 Drawbridge DR Georgetown, TX 78633
Want to know what your home might be worth? Contact us for a FREE valuation!

Our team is ready to help you sell your home for the highest possible price ASAP
Key Details
Property Type Single Family Home
Sub Type Single Family Residence
Listing Status Sold
Purchase Type For Sale
Square Footage 3,700 sqft
Subdivision Parmer Ranch
MLS Listing ID 2489998
Sold Date -
Style 1st Floor Entry
Bedrooms 5
Full Baths 4
Half Baths 1
HOA Fees $75/mo
HOA Y/N Yes
Year Built 2025
Annual Tax Amount $2,354
Tax Year 2026
Lot Size 8,886 Sqft
Acres 0.204
Property Sub-Type Single Family Residence
Source actris
Property Description
MOVE IN READY!! Westin Homes NEW Construction (Asher IX, Elevation A) Stunning two-story home with 5 bedrooms, 4.5 bathrooms, and a 3-car garage. Enter through elegant double front doors into a spacious layout featuring a formal dining room, private study, and a soaring family room filled with natural light. The gourmet island kitchen opens to the family room—perfect for entertaining. The first-floor primary suite offers spa-like comfort with dual walk-in closets and a soaking tub, while a private guest suite includes its own full bath. Upstairs features three additional bedrooms, a large game room, and a media room for movie nights. Parmer Ranch in Georgetown is a 454-acre master-planned community centered around a 10-acre park with trails, play areas, and gathering spaces. Residents will enjoy the new amenity center with pools, fitness facilities, sports courts, and indoor/outdoor social areas, plus an onsite Georgetown ISD middle school. Stop by the Westin Homes sales office at Parmer Ranch to learn more!
Location
State TX
County Williamson
Area Gtw
Rooms
Main Level Bedrooms 2
Interior
Interior Features Built-in Features, Ceiling Fan(s), Chandelier, Coffered Ceiling(s), Double Vanity, Entrance Foyer, Two Primary Closets, Kitchen Island, Primary Bedroom on Main, Open Floorplan, Pantry, Walk-In Closet(s), Interior Steps, Quartz Counters, Study/Home Office
Heating Natural Gas
Cooling Ceiling Fan(s), Central Air
Flooring Carpet, Tile
Fireplaces Number 1
Fireplaces Type Family Room
Fireplace Y
Appliance Cooktop, Dishwasher, Disposal, Microwave, Oven
Exterior
Exterior Feature Rain Gutters
Garage Spaces 3.0
Fence Back Yard, Wood, Wrought Iron
Pool None
Community Features Fitness Center, Park, Picnic Area, Planned Social Activities, Playground, Pool
Utilities Available Underground Utilities
Waterfront Description None
View None
Roof Type Composition,Shingle
Accessibility None
Porch Covered, Patio
Total Parking Spaces 3
Private Pool No
Building
Lot Description Back Yard, Few Trees, Front Yard, Landscaped, Sprinklers In Rear, Sprinklers In Front
Faces Southeast
Foundation Slab
Sewer Public Sewer
Water Public
Level or Stories Two
Structure Type Brick,Stone
New Construction Yes
Schools
Elementary Schools Jo Ann Ford
Middle Schools Douglas Benold
High Schools Georgetown
School District Georgetown Isd
Others
HOA Fee Include Common Area Maintenance
Restrictions Deed Restrictions
Ownership Fee-Simple
Acceptable Financing Cash, Conventional, FHA, VA Loan
Tax Rate 2.51
Listing Terms Cash, Conventional, FHA, VA Loan
Special Listing Condition Standard
Read Less
Bought with Goodrich Realty LLC
NEARBY SCHOOLS & BUSINESSES
GET MORE INFORMATION