
For more information regarding the value of a property, please contact us for a free consultation.
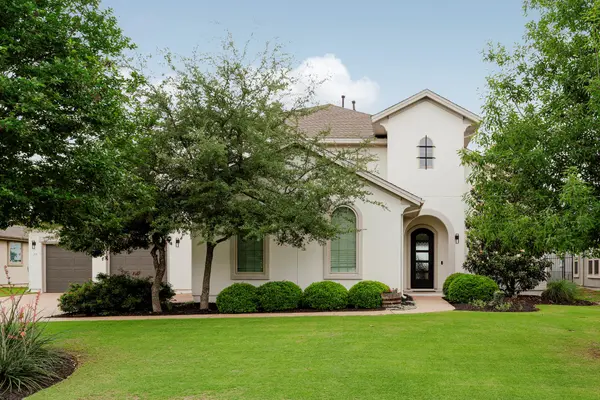
291 Katie DR Austin, TX 78737
Want to know what your home might be worth? Contact us for a FREE valuation!

Our team is ready to help you sell your home for the highest possible price ASAP
Key Details
Property Type Single Family Home
Sub Type Single Family Residence
Listing Status Sold
Purchase Type For Sale
Square Footage 4,183 sqft
Subdivision Reunion Ranch Ph 2 Sec 2
MLS Listing ID 9828666
Sold Date -
Bedrooms 5
Full Baths 5
HOA Fees $77/qua
HOA Y/N Yes
Year Built 2017
Annual Tax Amount $21,434
Tax Year 2025
Lot Size 0.300 Acres
Acres 0.3
Property Sub-Type Single Family Residence
Source actris
Property Description
Perched high on The Ridge in Reunion Ranch, this home captures incredible canyon views of the Texas Hill Country. Enjoy fireworks? Well, you can see them from THIS backyard! You'll have front-row seats to holiday firework displays while floating in the pool or hot tub. The backyard has ample space to create a float-in cinema. Bring your projector and an inflatable screen! Or just relax under the expansive covered porch for poolside dining. The grounds include an irrigated kitchen garden with multiple raised beds, ready for your seasonal harvests. This unique residence features a floor plan that's extremely hard to come by, offering a full guest wing with a discreet separate entrance and ensuite bath on the main level. For the culinary enthusiast, the chef's kitchen offers a massive social island, dedicated breakfast area, and a bespoke coffee/beverage lounge with a second refrigerator. The main floor also includes a formal dining room, a dedicated executive office, a third bedroom and a private workspace tucked away off the primary suite. The laundry room is positioned to open into the mudroom hallway on one end, and the primary closet on the other end for ultimate convenience. Upstairs, the home transitions to leisure with both a media room and a spacious game room. 2 full bed & baths upstairs- one featuring a double closet and a giant walk-in attic.
You don't want to miss this one!
Location
State TX
County Hays
Area Hd
Rooms
Main Level Bedrooms 3
Interior
Interior Features Beamed Ceilings, Ceiling-Vaulted, Double Vanity, High Speed Internet, Kitchen Island, Multiple Living Areas, Primary Bedroom on Main, Study/Home Office, Walk-In Closet(s)
Heating Central, Electric
Cooling Central Air
Flooring See Remarks
Fireplaces Number 1
Fireplaces Type Gas Log, Living Room
Fireplace Y
Appliance Bar Fridge
Exterior
Exterior Feature Garden
Garage Spaces 4.0
Fence Full, Wrought Iron
Pool In Ground, Waterfall
Community Features Cluster Mailbox, Common Grounds, Park, Picnic Area, Playground, Pool
Utilities Available Above Ground, Cable Not Available, Natural Gas Available, Phone Available, Sewer Connected, Water Connected
Waterfront Description None
View Canyon, Hill Country, Neighborhood, Pool, Rural, Trees/Woods
Roof Type Composition,Shingle
Accessibility None
Porch Rear Porch
Total Parking Spaces 6
Private Pool Yes
Building
Lot Description Greenbelt, Back Yard, Bluff, Front Yard, Garden, Landscaped, Trees-Medium (20 Ft - 40 Ft), Trees-Small (Under 20 Ft), Views
Faces Southeast
Foundation Slab
Sewer MUD
Water MUD
Level or Stories Two
Structure Type Stucco
New Construction No
Schools
Elementary Schools Sycamore Springs
Middle Schools Sycamore Springs
High Schools Dripping Springs
School District Dripping Springs Isd
Others
HOA Fee Include Common Area Maintenance
Restrictions Deed Restrictions
Ownership Fee-Simple
Acceptable Financing Cash, Conventional, FHA, VA Loan
Tax Rate 2.2583
Listing Terms Cash, Conventional, FHA, VA Loan
Special Listing Condition Standard
Read Less
Bought with Skout Real Estate
NEARBY SCHOOLS & BUSINESSES
GET MORE INFORMATION