
For more information regarding the value of a property, please contact us for a free consultation.
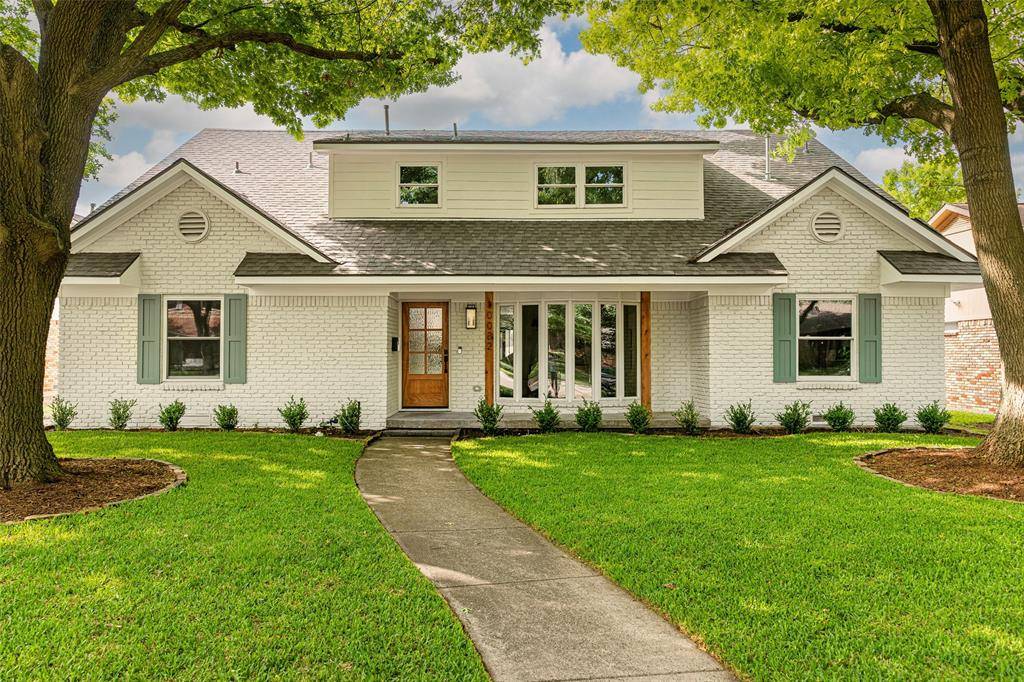
10032 Milltrail Drive Dallas, TX 75238
Want to know what your home might be worth? Contact us for a FREE valuation!

Our team is ready to help you sell your home for the highest possible price ASAP
Key Details
Property Type Single Family Home
Sub Type Single Family Residence
Listing Status Sold
Purchase Type For Sale
Square Footage 3,408 sqft
Subdivision White Rock North
MLS Listing ID 21244162
Style Traditional
Bedrooms 5
Full Baths 4
Year Built 1967
Annual Tax Amount $15,171
Lot Size 8,886 Sqft
Property Sub-Type Single Family Residence
Property Description
Tucked into a close-knit White Rock North neighborhood and zoned to Richardson ISD, this beautifully reimagined 2026 residence offers a rare blend of thoughtful design, natural light, and truly turnkey living. A flexible layout with dual-suite potential on the main level sets the tone for a home designed to adapt to the way you live.
The layout prioritizes space, function, and adaptability.
At its core, 10032 lives as a 2-suite configuration on the main level. The private 1st-floor primary retreat is thoughtfully positioned with a reading nook and spa-like ensuite bath, creating a quiet escape from the rest of the home. Just off the entry, a secluded office sits adjacent to a full bath, offering the option for a true guest suite, multigenerational living, or a 2nd primary bedroom setup depending on your needs.
The open-concept living spaces are filled with natural light and designed for connection. A chef's kitchen anchors the heart of the hoe with a massive island (seating for 4), a 6-burner gas range, bespoke vent hood, and a beautifully appointed butler's pantry. Formal dining and a casual dining nook suited are perfect for intimate meals to larger gatherings. A mudroom+laundry room combination, conveniently located off the rear-facing 2-car garage, streamlines everyday living. The living room extends seamlessly outdoors, enhancing both daily life and entertaining.
Upstairs, 4 additional well-sized bedrooms are served by 2 stylish full baths with *double vanities, along with a versatile loft that can function as a secondary office, playroom, or media space.
Recent updates bring peace of mind, including new roof, PVC plumbing, HVAC and electrical updates, new windows, further reinforcing the home's turnkey appeal. The backyard offers a private patio, a fenced setting, and a usable canvas ready for customization, including future pool design.
A rare combination of space, flexibility, and turnkey ease - a home designed to evolve with you.
Location
State TX
County Dallas
Rooms
Dining Room 2
Interior
Heating Central, Natural Gas, Zoned
Cooling Central Air, Electric, Zoned
Flooring Carpet, Ceramic Tile, Engineered Wood
Fireplaces Number 1
Fireplaces Type Gas
Laundry Electric Dryer Hookup, Utility Room, Full Size W/D Area, Washer Hookup
Exterior
Exterior Feature Rain Gutters, Storage
Garage Spaces 2.0
Pool Pool/Spa Combo, Water Feature, Waterfall
Utilities Available Alley, City Sewer, City Water, Curbs, Individual Water Meter, Natural Gas Available
Roof Type Composition
Building
Lot Description Interior Lot, Landscaped
Story Two
Foundation Pillar/Post/Pier
Structure Type Block,Brick
Schools
Elementary Schools Northlake
Middle Schools Lake Highlands
High Schools Lake Highlands
School District Richardson Isd
Others
Acceptable Financing Cash, Conventional, FHA, VA Loan
Listing Terms Cash, Conventional, FHA, VA Loan
Read Less

©2026 North Texas Real Estate Information Systems.
Bought with McKamy Looney • Compass RE Texas, LLC.
NEARBY SCHOOLS & BUSINESSES
GET MORE INFORMATION