
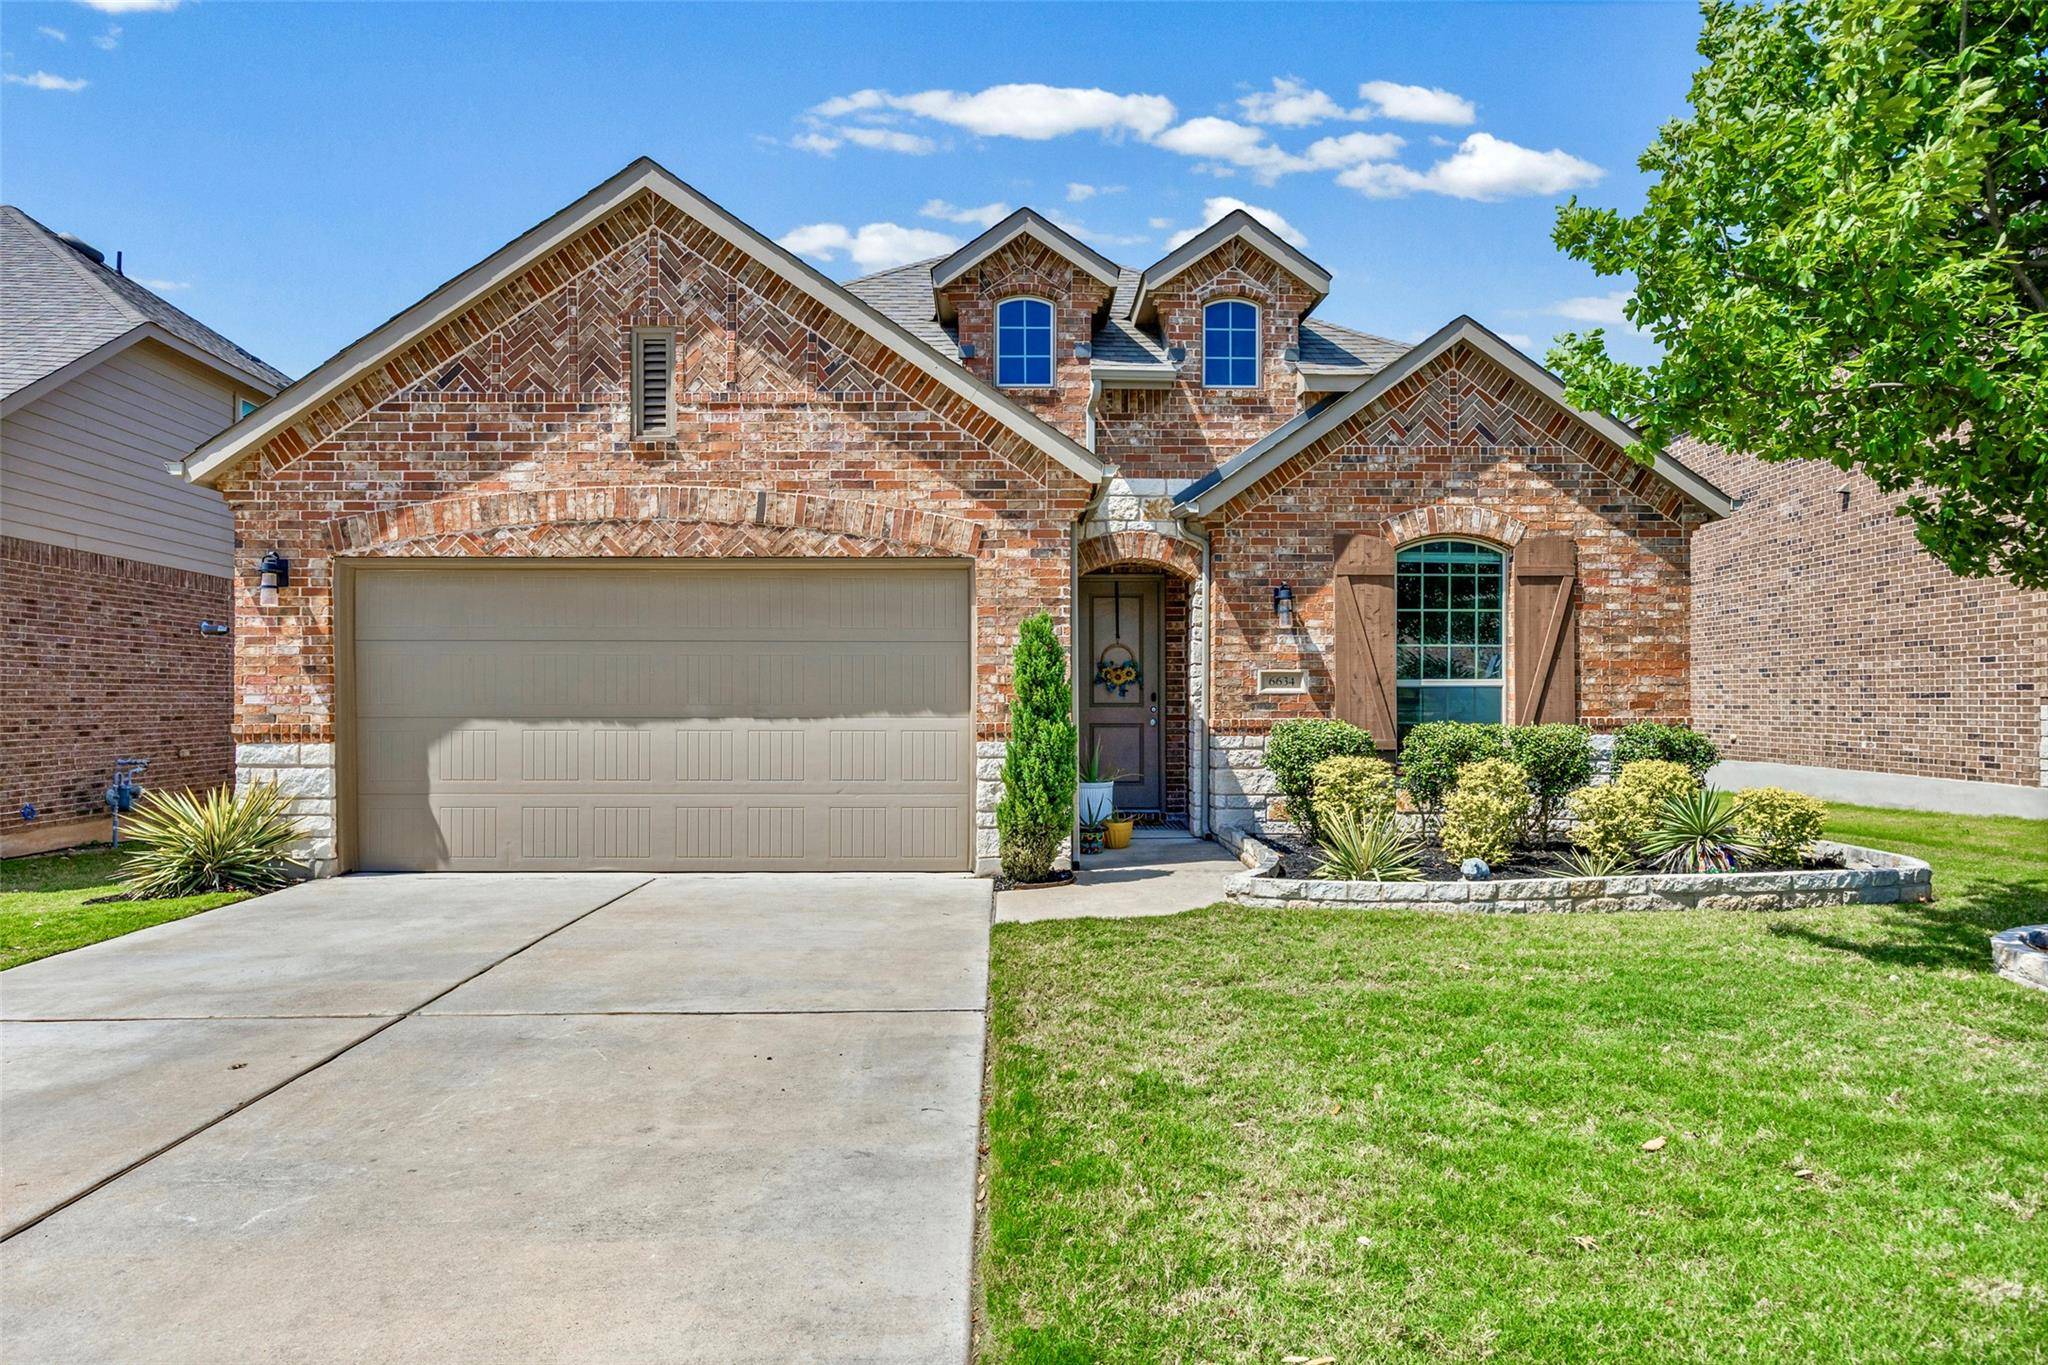
For more information regarding the value of a property, please contact us for a free consultation.
6634 Verona PL Round Rock, TX 78665
Want to know what your home might be worth? Contact us for a FREE valuation!

Our team is ready to help you sell your home for the highest possible price ASAP
Key Details
Property Type Single Family Home
Sub Type Single Family Residence
Listing Status Sold
Purchase Type For Sale
Square Footage 2,605 sqft
Subdivision Siena
MLS Listing ID 4538787
Bedrooms 4
Full Baths 3
HOA Fees $25/qua
Year Built 2019
Annual Tax Amount $11,342
Tax Year 2025
Lot Size 8,712 Sqft
Property Sub-Type Single Family Residence
Property Description
Built in 2019 by Highland Homes, this beautifully designed single story home in Siena offers 4 bedrooms, 3 full bathrooms, a private office, and an extra long 2.5 car garage with sink. Step inside to an extended entry that opens to warm wood-look tile flooring flowing through the main living areas. The spacious family room centers around a fireplace with a stained Mission Oak mantel, creating a comfortable gathering space. The kitchen features Dakota Maple North Sea cabinetry, Blanco Maple 3cm quartz countertops, a large island and chef's pantry. A stylish herringbone tile backsplash with framed cooktop detail adds a custom designer touch. The open layout connects the kitchen, dining area, and family room, making it ideal for everyday living and entertaining. The private primary suite offers a spa-style bath with Miami White Silestone countertops, dual rectangular sinks, a large walk-in shower with tile extended to the ceiling, Calacatta Grey tile surround, and a soaking tub with matching backsplash plus custom closet upgrade. Electric sunshade on back patio. Short walk to community pool, playscape, soccer field, basketball and sand volleyball courts.
Location
State TX
County Williamson
Area Hu
Interior
Heating Central
Cooling Central Air
Flooring Carpet, Tile
Fireplaces Number 1
Fireplaces Type Gas, Living Room, Stone
Exterior
Exterior Feature Exterior Steps, Private Yard
Garage Spaces 2.0
Fence Back Yard, Privacy, Wood
Pool None
Community Features Cluster Mailbox, Common Grounds, Playground, Pool, Sidewalks, Sport Court(s)/Facility, Street Lights, Trail(s)
Utilities Available Electricity Connected, High Speed Internet, Natural Gas Connected, Phone Connected, Sewer Connected, Water Connected
Waterfront Description None
View Neighborhood
Roof Type Composition,Shingle
Building
Lot Description Back Yard, Curbs, Interior Lot, Public Maintained Road, Trees-Medium (20 Ft - 40 Ft)
Foundation Slab
Sewer MUD, Public Sewer
Water MUD, Public
Structure Type Brick Veneer,Frame,HardiPlank Type,Stone Veneer
New Construction No
Schools
Elementary Schools Veterans Hill
Middle Schools Hutto
High Schools Hutto
School District Hutto Isd
Others
Acceptable Financing Cash, Conventional, VA Loan
Listing Terms Cash, Conventional, VA Loan
Special Listing Condition Standard
Read Less
Bought with CBSrealty
NEARBY SCHOOLS & BUSINESSES
GET MORE INFORMATION