
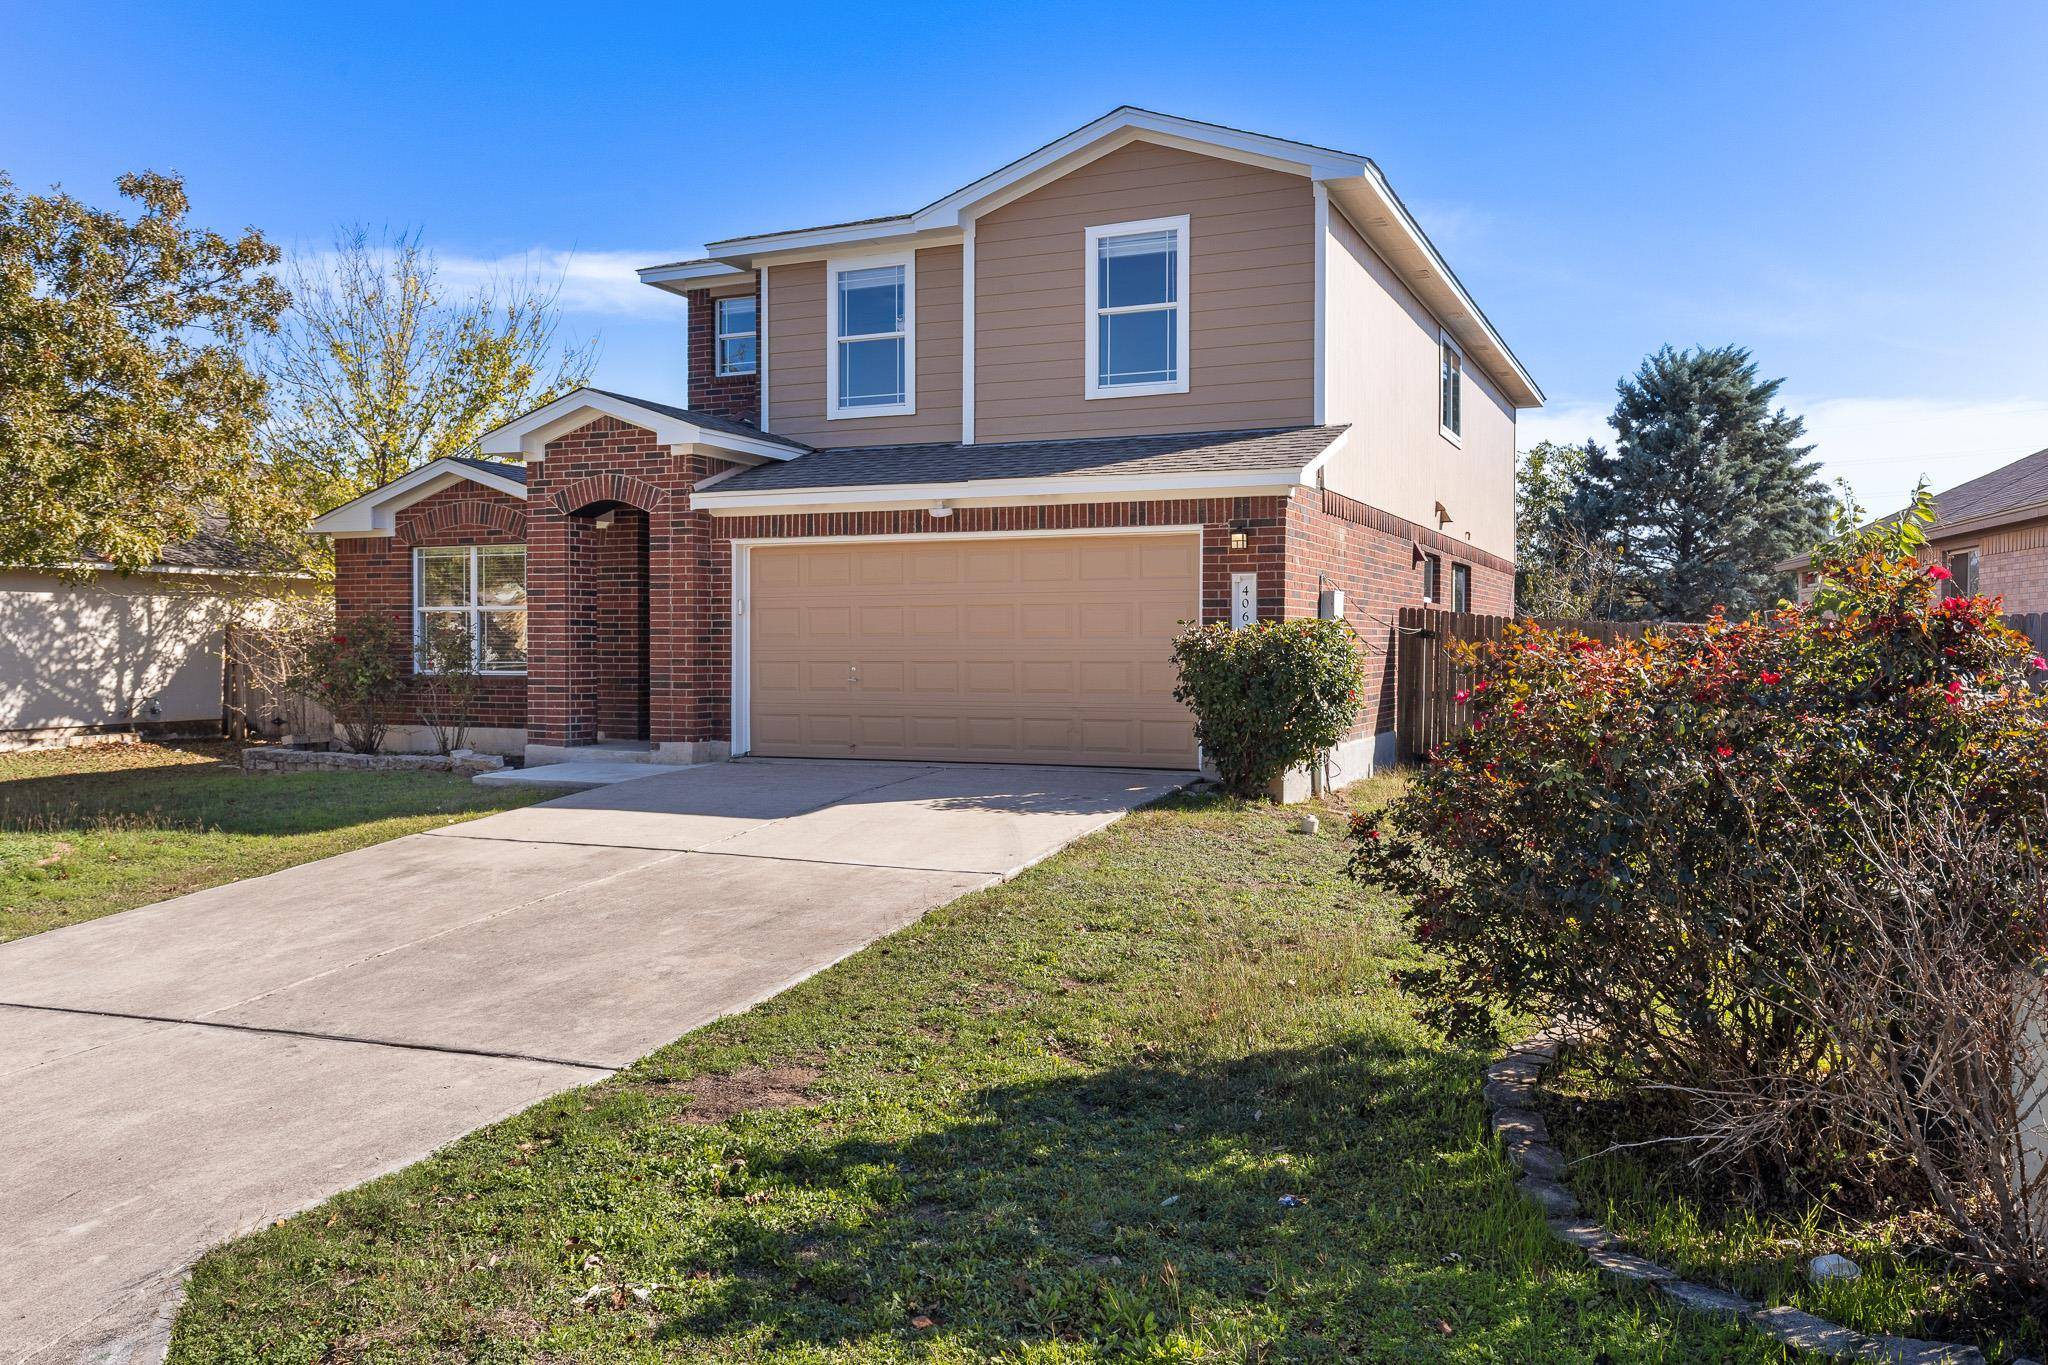
For more information regarding the value of a property, please contact us for a free consultation.
406 Golden Gate DR Leander, TX 78641
Want to know what your home might be worth? Contact us for a FREE valuation!

Our team is ready to help you sell your home for the highest possible price ASAP
Key Details
Property Type Single Family Home
Sub Type Single Family Residence
Listing Status Sold
Purchase Type For Sale
Square Footage 2,716 sqft
Subdivision Horizon Park Sec 6
MLS Listing ID 7187570
Style 1st Floor Entry
Bedrooms 4
Full Baths 2
Half Baths 1
HOA Fees $28/qua
Year Built 2003
Tax Year 2025
Lot Size 7,753 Sqft
Property Sub-Type Single Family Residence
Property Description
Welcome home to 406 Golden Gate Drive, a move-in-ready gem in the heart of Leander that blends fresh updates with flexible living spaces and standout community amenities. Just three weeks on the market, this home is ready to shine.
Built in 2003, the open floor plan feels bright and modern thanks to brand-new interior paint and plush new carpet throughout. A Ring doorbell adds extra peace of mind from day one.
The updated kitchen is the heart of the home, thoughtfully designed for both everyday living and entertaining. It features quartz countertops, new appliances, a gas range, stylish backsplash, and shaker cabinets with crown molding. A peninsula provides extra prep space and casual seating—perfect for morning coffee or gathering with friends.
Downstairs, the main living area is warm and inviting with a cozy fireplace, while upstairs a spacious loft offers endless flexibility as a media room, home office, or play space.
The home includes 4 bedrooms and 2.5 bathrooms, highlighted by a generous primary suite with a large walk-in closet and double vanity. Multiple storage closets throughout the home keep everything organized and clutter-free.
Step outside to a covered patio and fenced backyard, ideal for relaxing evenings or weekend entertaining.
As a bonus, residents enjoy access to resort-style community amenities, including a pool, sports courts, playgrounds, sand volleyball, soccer goals, walking trails, and expansive green spaces.
With modern updates, versatile living spaces, and an active community lifestyle, this Leander home is ready to be lived in and loved.
Location
State TX
County Williamson
Area Cln
Interior
Heating Central
Cooling Central Air
Flooring Carpet, Laminate, Tile
Fireplaces Number 1
Fireplaces Type Great Room
Exterior
Exterior Feature Private Yard
Garage Spaces 2.0
Fence Fenced, Privacy
Pool None
Community Features Common Grounds, Park, Picnic Area, Playground, Pool, Sidewalks, Sport Court(s)/Facility, Trail(s)
Utilities Available Electricity Available, Natural Gas Available, Phone Available, Underground Utilities
Waterfront Description None
View None
Roof Type Composition
Building
Lot Description Interior Lot, Level, Trees-Medium (20 Ft - 40 Ft), Trees-Moderate
Foundation Slab
Sewer See Remarks
Water Public
Structure Type Masonry – Partial
New Construction No
Schools
Elementary Schools Pleasant Hill (Leander Isd)
Middle Schools Knox Wiley
High Schools Rouse
School District Leander Isd
Others
Acceptable Financing Cash, Conventional, FHA
Listing Terms Cash, Conventional, FHA
Special Listing Condition Standard
Read Less
Bought with Keller Williams Realty
NEARBY SCHOOLS & BUSINESSES
GET MORE INFORMATION