
For more information regarding the value of a property, please contact us for a free consultation.
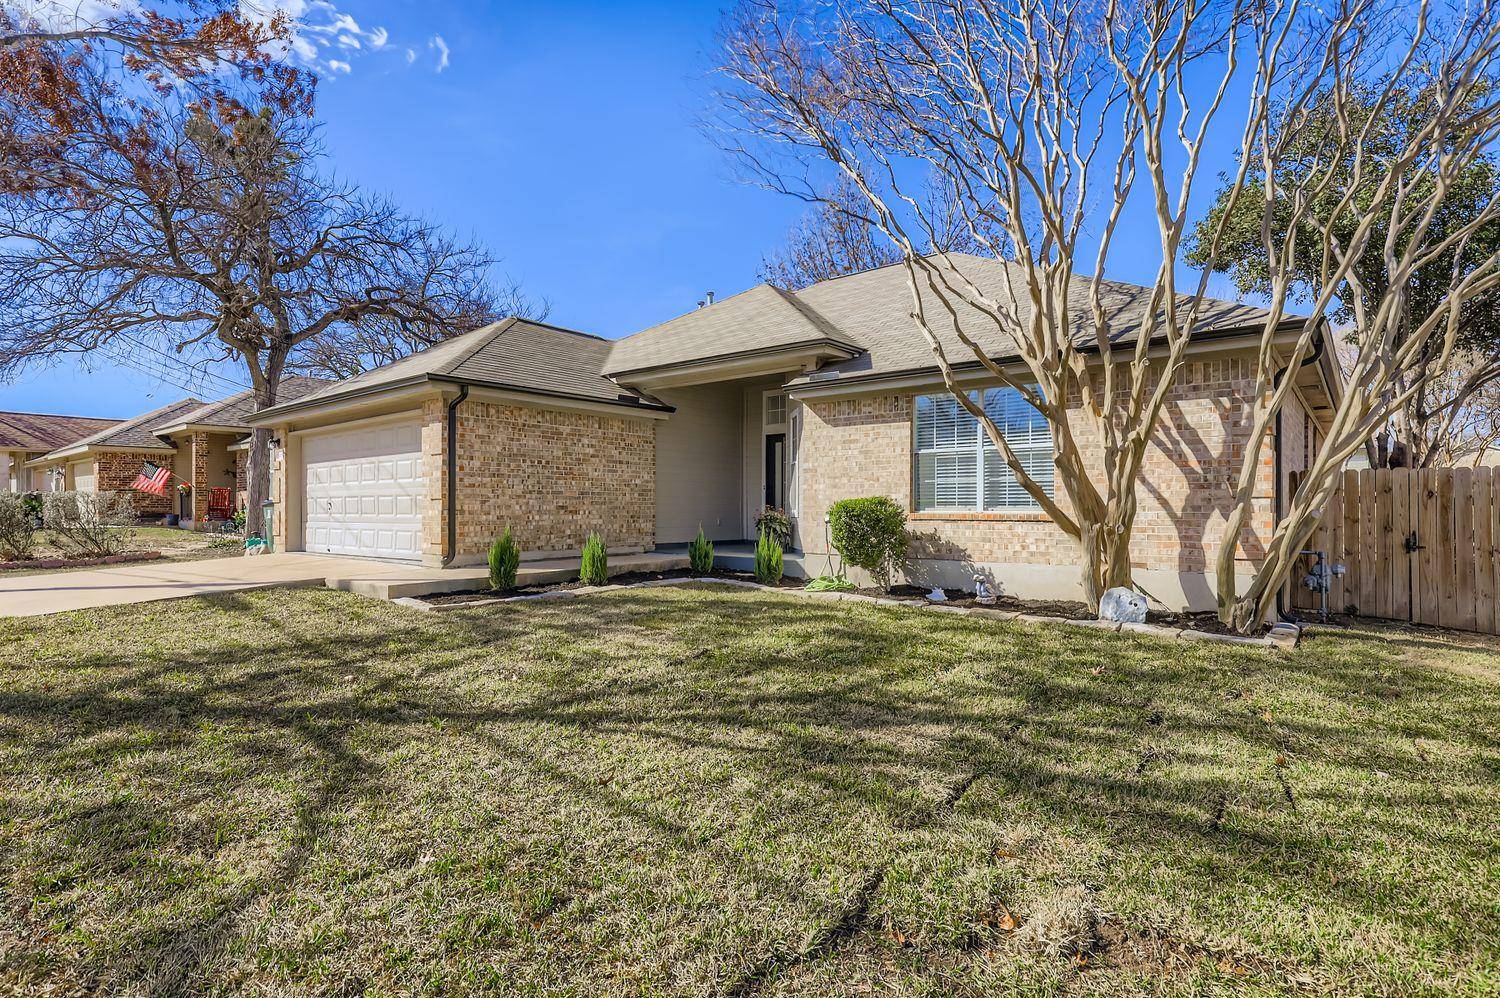
108 Susana DR Georgetown, TX 78628
Want to know what your home might be worth? Contact us for a FREE valuation!

Our team is ready to help you sell your home for the highest possible price ASAP
Key Details
Property Type Single Family Home
Sub Type Single Family Residence
Listing Status Sold
Purchase Type For Sale
Square Footage 1,690 sqft
Subdivision Sierra Vista Sec 01
MLS Listing ID 5219415
Bedrooms 3
Full Baths 2
Year Built 1995
Annual Tax Amount $5,887
Tax Year 2025
Lot Size 8,180 Sqft
Property Sub-Type Single Family Residence
Property Description
Welcome home to this thoughtfully and beautifully remodeled single-story residence where modern comfort meets timeless design. Spanning 1,690 square feet, this 3-bedroom, 2-bath home features an inviting open-concept floor plan filled with abundant natural light, enhanced by a charming bay window in the dining area. Luxury vinyl plank flooring flows throughout the living spaces, while a tiled gas fireplace creates a warm focal point for everyday living and entertaining.
The heart of the home is the stunning kitchen, appointed with all-new cabinetry, granite and quartz countertops, stainless steel appliances, including a gas range and French-door refrigerator, and a sleek single-bowl stainless sink. The adjoining laundry room adds everyday convenience. Both bathrooms have been fully updated with new cabinetry and finishes, highlighted by a spa-inspired primary shower and a guest bath featuring a floor-to-ceiling tiled tub surround.
This home has been comprehensively upgraded for peace of mind and efficiency, including a new HVAC system, new roof with full gutters, water softener loop, new interior six-panel doors, modern lighting, ceiling fans throughout, and refined black hardware and fixtures. The freshly textured and painted interior is complemented by 2-inch white faux-wood blinds throughout.
Step outside to enjoy a welcoming front porch and a private backyard with a new privacy fence—perfect for relaxing or entertaining—along with newly installed sod and front landscaping. The exterior has been freshly painted and features three sides of brick for lasting curb appeal. A two-car garage with stained concrete flooring, long driveway, and back patio complete the home. Ideally located near I-35, this home offers quick access to local schools and is just minutes from Wolf Ranch shopping, dining, and entertainment—making daily life as convenient as it is comfortable. This is more than a home; it is a move-in-ready lifestyle designed to be enjoyed from day-one.
Location
State TX
County Williamson
Area Gtw
Interior
Heating Central
Cooling Central Air
Flooring Vinyl
Fireplaces Number 1
Fireplaces Type Gas
Exterior
Exterior Feature Gutters Full
Garage Spaces 2.0
Fence Back Yard, Fenced, Gate, Privacy, Wood
Pool None
Community Features See Remarks
Utilities Available Electricity Available, Natural Gas Available, Sewer Connected, Water Available
Waterfront Description None
View None
Roof Type Shingle
Building
Lot Description Back Yard, Curbs, Front Yard, Landscaped, Public Maintained Road, Trees-Medium (20 Ft - 40 Ft)
Foundation Slab
Sewer Public Sewer
Water Public
Structure Type Asphalt,Brick Veneer,Frame,Wood Siding
New Construction No
Schools
Elementary Schools Wolf Ranch Elementary
Middle Schools James Tippit
High Schools East View
School District Georgetown Isd
Others
Acceptable Financing Cash, Conventional, FHA, FMHA, Texas Vet, VA Loan
Listing Terms Cash, Conventional, FHA, FMHA, Texas Vet, VA Loan
Special Listing Condition Standard
Read Less
Bought with Pure Realty
NEARBY SCHOOLS & BUSINESSES
GET MORE INFORMATION