
For more information regarding the value of a property, please contact us for a free consultation.
1300 Puddleby CV Austin, TX 78746
Want to know what your home might be worth? Contact us for a FREE valuation!

Our team is ready to help you sell your home for the highest possible price ASAP
Key Details
Property Type Single Family Home
Sub Type Single Family Residence
Listing Status Sold
Purchase Type For Sale
Square Footage 3,247 sqft
Subdivision Treemont Ph A Sec 01
MLS Listing ID 8015873
Sold Date -
Bedrooms 4
Full Baths 3
Half Baths 1
HOA Y/N Yes
Year Built 1987
Tax Year 2025
Lot Size 0.494 Acres
Acres 0.4936
Property Sub-Type Single Family Residence
Source actris
Property Description
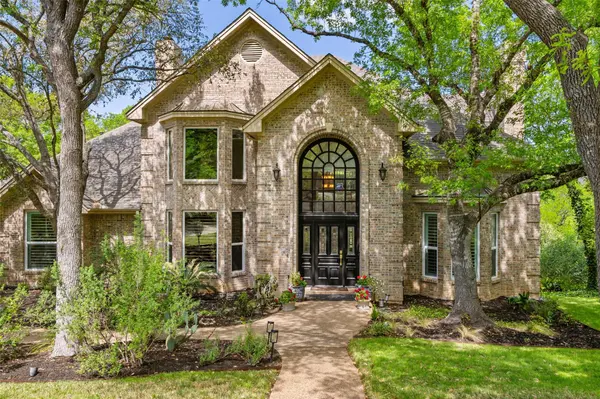
Quietly tucked at the end of a cul-de-sac and backing to Eanes Creek, 1300 Puddleby Cove lives like a hidden retreat in Westlake's close-in Treemont neighborhood—rarely does a home this central feel so private.
Life here extends beyond your front door. Bike to Cedar Creek Elementary, Hill Country Middle, or Westlake High in Eanes ISD, or spend afternoons at Treemont's private park just a short walk away. Weekends might mean a quick trip to Rollingwood Pool or Barton Springs, while daily walks along Thousand Oaks keep you connected to the neighborhood. All just minutes to downtown, Bee Caves Road, Mopac, and Loop 360.
Surrounded by mature trees, the home offers a timeless brick exterior and a true sense of arrival. Inside, a grand foyer with soaring ceilings and a sweeping curved staircase sets the tone. Formal living and dining—with a wet bar—are ideal for entertaining, while the family room is anchored by a brick fireplace and dramatic two-story windows.
The kitchen has been updated with new countertops, a central island, and a window over the sink, opening to a cozy breakfast nook. The main level also includes a fourth bedroom with full bath, laundry room, powder bath, and two-car garage—offering flexibility for guests or a home office.
Upstairs, the primary suite feels like a retreat among the treetops with expansive windows and a spacious ensuite featuring dual vanities, soaking tub, walk-in shower, and large closet. Two additional bedrooms share a Jack-and-Jill bath.
An upper balcony and covered patio overlook a private backyard framed by mature trees, with a grassy yard and direct gate access to Eanes Creek—perfect for quiet mornings, evening gatherings, and everyday escape.
Location
State TX
County Travis
Area 8E
Rooms
Main Level Bedrooms 1
Interior
Interior Features Bookcases, Built-in Features, Coffered Ceiling(s), Ceiling-High, Ceiling-Vaulted, Chandelier, Double Vanity, Entrance Foyer, Interior Steps, Kitchen Island, Multiple Dining Areas, Multiple Living Areas, Pantry, Recessed Lighting, Walk-In Closet(s), Wet Bar
Heating Central
Cooling Central Air
Flooring Carpet, Stone, Tile, Wood
Fireplaces Number 2
Fireplaces Type Family Room, Living Room
Fireplace Y
Appliance Bar Fridge, Built-In Oven(s), Dishwasher, Disposal, Electric Cooktop, Microwave, Refrigerator, Washer/Dryer
Exterior
Exterior Feature Balcony, Private Yard
Garage Spaces 2.0
Fence Back Yard, Wrought Iron
Pool None
Community Features Curbs, Park, Playground, Pool, Sidewalks, Trail(s)
Utilities Available Electricity Connected, Sewer Connected, Water Connected
Waterfront Description None
View Park/Greenbelt, Trees/Woods
Roof Type Composition
Accessibility None
Porch Covered, Deck, Patio, Porch
Total Parking Spaces 4
Private Pool No
Building
Lot Description Greenbelt, Back Yard, Cul-De-Sac, Landscaped, Trees-Large (Over 40 Ft), Trees-Medium (20 Ft - 40 Ft)
Faces Southeast
Foundation Slab
Sewer Public Sewer
Water Public
Level or Stories Two
Structure Type Masonry – All Sides,Brick Veneer,Frame
New Construction No
Schools
Elementary Schools Cedar Creek (Eanes Isd)
Middle Schools Hill Country
High Schools Westlake
School District Eanes Isd
Others
HOA Fee Include Common Area Maintenance
Restrictions None
Ownership Fee-Simple
Acceptable Financing Cash, Conventional
Tax Rate 1.95
Listing Terms Cash, Conventional
Special Listing Condition Standard
Read Less
Bought with Compass RE Texas, LLC
NEARBY SCHOOLS & BUSINESSES
GET MORE INFORMATION