
For more information regarding the value of a property, please contact us for a free consultation.
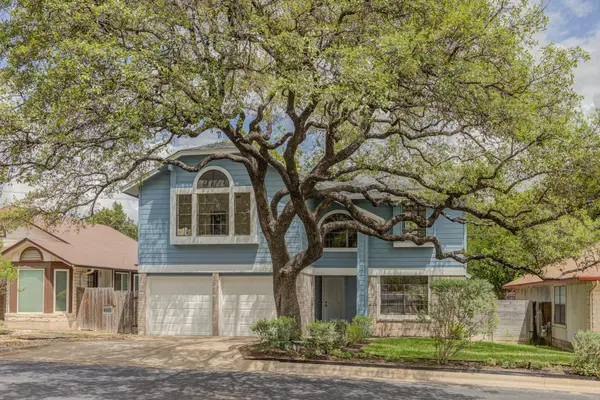
12023 Shady Springs RD Austin, TX 78758
Want to know what your home might be worth? Contact us for a FREE valuation!

Our team is ready to help you sell your home for the highest possible price ASAP
Key Details
Property Type Single Family Home
Sub Type Single Family Residence
Listing Status Sold
Purchase Type For Sale
Square Footage 1,499 sqft
Subdivision Village At Walnut Creek Ph 1
MLS Listing ID 3948223
Sold Date -
Bedrooms 3
Full Baths 2
Half Baths 1
HOA Fees $85/mo
HOA Y/N Yes
Year Built 1985
Annual Tax Amount $7,976
Tax Year 2025
Lot Size 4,534 Sqft
Acres 0.1041
Lot Dimensions 51x89
Property Sub-Type Single Family Residence
Source actris
Property Description
This spectacular updated home featuring living with natural light, high ceiling and cozy fireplace waiting for you. This home has all recent flooring, no carpet, updated kitchen with recent cabinets, countertops and appliances. Large primary bedroom with room for an office/sitting area, full ensuite bath with soaking tub and double vanity. Good size secondary bedrooms , 2nd full bath upstairs, 1/2 bath downstairs, awesome covered patio overlooking the wooded preserve, walk out the gate to the hike and bike trails and run for miles through this very desired quite area. Has pool, picnic area and wonderful playground exclusive to this quaint neighborhood only. Beautiful front yard landscaping, near the domain shopping, restaurants, toll roads and public transportation. great location, come view today
Location
State TX
County Travis
Area 2N
Interior
Interior Features Ceiling-Vaulted, Quartz Counters, Double Vanity, Eat-in Kitchen, Pantry
Heating Central
Cooling Central Air
Flooring Tile, Vinyl
Fireplaces Number 1
Fireplaces Type Wood Burning
Fireplace Y
Appliance Dishwasher, Gas Range, Microwave, RNGHD
Exterior
Exterior Feature Rain Gutters
Garage Spaces 2.0
Fence Back Yard, Full, Wood
Pool None
Community Features Playground, Pool
Utilities Available Cable Available, Electricity Connected, Natural Gas Connected, Phone Connected, Sewer Connected, Water Connected
Waterfront Description None
View Neighborhood, Trees/Woods
Roof Type Composition
Accessibility See Remarks
Porch Covered, Rear Porch
Total Parking Spaces 4
Private Pool No
Building
Lot Description Greenbelt, Back Yard, Trees-Large (Over 40 Ft)
Faces Southwest
Foundation Slab
Sewer Public Sewer
Water Public
Level or Stories Two
Structure Type Brick,Wood Siding
New Construction No
Schools
Elementary Schools River Oaks
Middle Schools Westview
High Schools John B Connally
School District Pflugerville Isd
Others
HOA Fee Include Common Area Maintenance
Restrictions City Restrictions,Deed Restrictions
Ownership Fee-Simple
Acceptable Financing Cash, Conventional, FHA, VA Loan
Tax Rate 2.2282
Listing Terms Cash, Conventional, FHA, VA Loan
Special Listing Condition Standard
Read Less
Bought with REALTY CAPITAL CITY
NEARBY SCHOOLS & BUSINESSES
GET MORE INFORMATION