
For more information regarding the value of a property, please contact us for a free consultation.
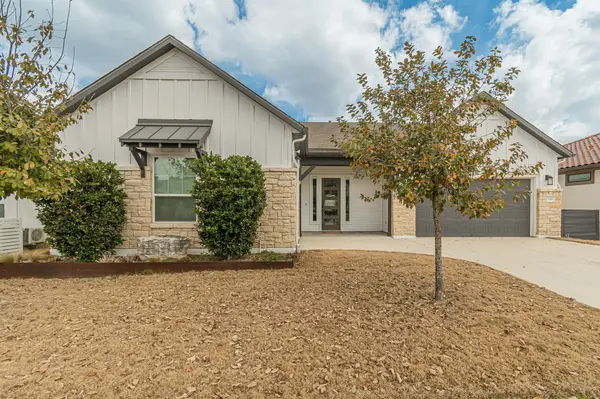
1316 Dancing Oak LN San Marcos, TX 78666
Want to know what your home might be worth? Contact us for a FREE valuation!

Our team is ready to help you sell your home for the highest possible price ASAP
Key Details
Property Type Single Family Home
Sub Type Single Family Residence
Listing Status Sold
Purchase Type For Sale
Square Footage 2,895 sqft
Subdivision Kissing Tree
MLS Listing ID 8104780
Sold Date -
Bedrooms 3
Full Baths 3
HOA Fees $263/mo
HOA Y/N Yes
Year Built 2022
Annual Tax Amount $15,651
Tax Year 2024
Lot Size 8,189 Sqft
Acres 0.188
Property Sub-Type Single Family Residence
Source actris
Property Description
WINNER! This beautiful one-story home on an east-facing backyard golf course lot is truly a real prize! The perfect blend of comfort, modern touches, and classic style creates an inviting retreat you'll love coming home to every day. Imagine enjoying the vibrant lifestyle of an active adult community filled with endless social and fitness opportunities — then returning to this dream home designed for relaxation and entertaining. Designer finishes shine in every room. From the moment you step inside, the accented entry hall makes a statement with elegant wood trim, straw grass-style wallpaper, and striking dark ceiling beams. Just off the entry, the private study features custom built-in shelving in the perfect shade of blue — a stylish and functional workspace. The living room is warm and welcoming, highlighted by a floor-to-ceiling stone fireplace set on an angle for added character and ambiance — perfect for cozy mornings with coffee or evenings entertaining family and friends.
The primary suite is both spacious and stunning, featuring an accent ceiling, room-darkening drapes, and a beautifully finished ensuite bath with an oversized walk-in shower and custom-built closet. Even better, the closet offers a convenient pass-through to the laundry room for effortless organization. The open-concept kitchen/living/ dining area is designed for gathering. Extensive cabinetry topped with gorgeous quartz countertops, a custom dry bar with glass-front cabinets, and a large island make this kitchen the true heart of the home. Step outside to your custom-built flagstone deck overlooking golf course views. The shaded patio creates the perfect setting for relaxed outdoor living. A spacious 3-car garage provides plenty of room for two vehicles and a golf cart — ideal for cruising to community events and activities. Homes with this level of upgrades and thoughtful design are rare. Don't miss your chance to make it yours — call today to schedule your private showing!
Location
State TX
County Hays
Area Hs
Rooms
Main Level Bedrooms 3
Interior
Interior Features Bookcases, Breakfast Bar, Built-in Features, Ceiling Fan(s), Tray Ceiling(s), Quartz Counters, Double Vanity, Eat-in Kitchen, Entrance Foyer, In-Law Floorplan, Kitchen Island, Multiple Dining Areas, Multiple Living Areas, Open Floorplan, Pantry, Primary Bedroom on Main, Recessed Lighting, Smart Thermostat, Walk-In Closet(s), Wired for Data
Heating Natural Gas
Cooling Electric
Flooring Tile
Fireplaces Number 1
Fireplaces Type Gas Log
Fireplace Y
Appliance Built-In Oven(s), Cooktop, Dishwasher, Disposal, Exhaust Fan, Gas Cooktop, Microwave, Oven, Double Oven, Plumbed For Ice Maker, RNGHD, Refrigerator, Vented Exhaust Fan, Water Heater
Exterior
Exterior Feature Rain Gutters, Outdoor Grill
Garage Spaces 3.0
Fence Wrought Iron
Pool None
Community Features BBQ Pit/Grill, Clubhouse, Cluster Mailbox, Common Grounds, Controlled Access, Curbs, Fitness Center, Gated, Golf, Park, Picnic Area, Planned Social Activities, Playground, Pool, Putting Green, Restaurant, Sidewalks, Sport Court(s)/Facility, Street Lights, Underground Utilities, Trail(s)
Utilities Available Electricity Connected, High Speed Internet, Natural Gas Connected, Sewer Connected, Underground Utilities, Water Connected
Waterfront Description None
View Golf Course
Roof Type Composition
Accessibility None
Porch Covered
Total Parking Spaces 3
Private Pool No
Building
Lot Description Backs To Golf Course, Sprinkler - Automatic, Sprinklers In Rear, Sprinklers In Front, Trees-Small (Under 20 Ft), Views
Faces Southwest
Foundation Slab
Sewer Public Sewer
Water Public
Level or Stories One
Structure Type HardiPlank Type,Stone
New Construction No
Schools
Elementary Schools Rodriguez (San Marcos Isd)
Middle Schools Miller
High Schools San Marcos
School District Sanmarcosconsisd
Others
HOA Fee Include Common Area Maintenance,Maintenance Grounds,Security
Restrictions Adult 55+
Ownership Fee-Simple
Acceptable Financing Cash
Tax Rate 2.05
Listing Terms Cash
Special Listing Condition Standard
Read Less
Bought with Realty Texas LLC
NEARBY SCHOOLS & BUSINESSES
GET MORE INFORMATION