
For more information regarding the value of a property, please contact us for a free consultation.
2603 White Stallion WAY Leander, TX 78641
Want to know what your home might be worth? Contact us for a FREE valuation!

Our team is ready to help you sell your home for the highest possible price ASAP
Key Details
Property Type Single Family Home
Sub Type Single Family Residence
Listing Status Sold
Purchase Type For Sale
Square Footage 3,032 sqft
Subdivision Lakeline Ranch
MLS Listing ID 8938136
Sold Date -
Style 1st Floor Entry
Bedrooms 4
Full Baths 2
Half Baths 1
HOA Fees $41/mo
HOA Y/N Yes
Year Built 2005
Annual Tax Amount $11,292
Tax Year 2025
Lot Size 10,358 Sqft
Acres 0.2378
Property Sub-Type Single Family Residence
Source actris
Property Description
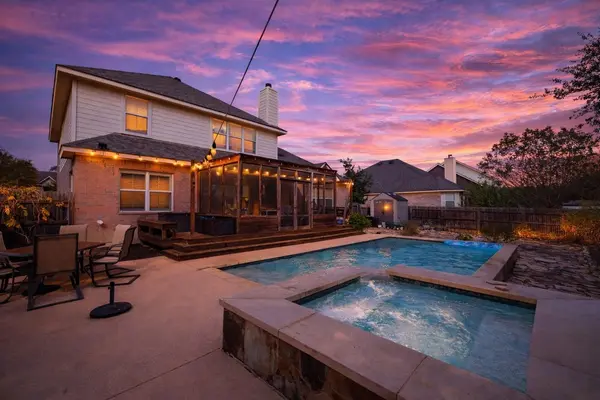
At 2603 White Stallion WAY, Leander, TX, USA, an attractive single family residence awaits, meticulously maintained and presenting itself in great condition. The heart of this inviting abode features a living room graced by a stately fireplace, creating an atmosphere of warmth and comfort, further enhanced by a soaring vaulted ceiling. Culinary adventures come to life in a kitchen designed for both function and beauty, boasting a stylish backsplash, an expansive large kitchen island perfect for preparing meals or casual gatherings, and a practical kitchen peninsula, all complemented by elegant stone countertops. Stepping outside reveals a private sanctuary designed for leisure and entertainment, featuring a refreshing private pool and a soothing in ground hot tub, all nestled within a secure fenced backyard. An inviting outdoor dining area provides the perfect setting for alfresco meals, while a sunroom offers a tranquil retreat regardless of the weather. Additional outdoor amenities include a spacious patio, a versatile shed for storage, and a welcoming deck, extending the possibilities for enjoyment of the surrounding environment. Practical considerations are thoughtfully addressed with a dedicated laundry room, ensuring convenience for daily routines. A spacious bathroom offers a rejuvenating walk in shower, providing a serene escape. The property also includes two garage spaces, offering ample room for vehicles and storage. This residence, constructed in 2005, embodies enduring quality. This attractive property offers a harmonious blend of comfortable interiors and exceptional outdoor amenities, presenting an ideal setting for a refined lifestyle.
Location
State TX
County Williamson
Area Cln
Rooms
Main Level Bedrooms 1
Interior
Interior Features Bar, Ceiling Fan(s), Ceiling-High, Corian Counters, Eat-in Kitchen, Primary Bedroom on Main, Recessed Lighting, Soaking Tub, Wired for Sound
Heating Ceiling, Central, Fireplace(s)
Cooling Ceiling Fan(s), Electric, Gas
Flooring Carpet, Tile, Wood
Fireplaces Number 1
Fireplaces Type Den, Gas, Gas Starter, Wood Burning
Fireplace Y
Appliance Built-In Electric Oven, Built-In Electric Range, Cooktop, Dishwasher, Disposal, Exhaust Fan, Microwave, Refrigerator, Washer/Dryer
Exterior
Exterior Feature Garden
Garage Spaces 2.0
Fence Back Yard, Masonry, Wood
Pool Gunite, Heated, In Ground, Outdoor Pool, Pool/Spa Combo
Community Features Playground, Pool, Sidewalks, Street Lights, Trash Pickup - Door to Door
Utilities Available Electricity Connected, High Speed Internet, Natural Gas Connected, Phone Available, Sewer Connected, Water Available, Water Not Available
Waterfront Description None
View None
Roof Type Asphalt
Accessibility None
Porch Covered, Deck, Screened
Total Parking Spaces 2
Private Pool Yes
Building
Lot Description Back Yard, Cul-De-Sac, Curbs, Landscaped, Sprinklers In Front, Trees-Moderate
Faces North
Foundation Slab
Sewer Public Sewer
Water Public
Level or Stories Two
Structure Type Brick,HardiPlank Type
New Construction No
Schools
Elementary Schools William J Winkley
Middle Schools Running Brushy
High Schools Leander High
School District Leander Isd
Others
HOA Fee Include Common Area Maintenance
Restrictions Deed Restrictions
Ownership Fee-Simple
Acceptable Financing Cash, Conventional, FHA, VA Loan
Tax Rate 2.019
Listing Terms Cash, Conventional, FHA, VA Loan
Special Listing Condition Standard
Read Less
Bought with Compass RE Texas, LLC
NEARBY SCHOOLS & BUSINESSES
GET MORE INFORMATION