
For more information regarding the value of a property, please contact us for a free consultation.
11810 Bittern HOLW Austin, TX 78758
Want to know what your home might be worth? Contact us for a FREE valuation!

Our team is ready to help you sell your home for the highest possible price ASAP
Key Details
Property Type Single Family Home
Sub Type Single Family Residence
Listing Status Sold
Purchase Type For Sale
Square Footage 1,753 sqft
Subdivision Gracywoods Sec 06-A
MLS Listing ID 6444647
Sold Date -
Bedrooms 3
Full Baths 2
HOA Y/N No
Year Built 1983
Annual Tax Amount $9,833
Tax Year 2025
Lot Size 7,653 Sqft
Acres 0.1757
Property Sub-Type Single Family Residence
Source actris
Property Description
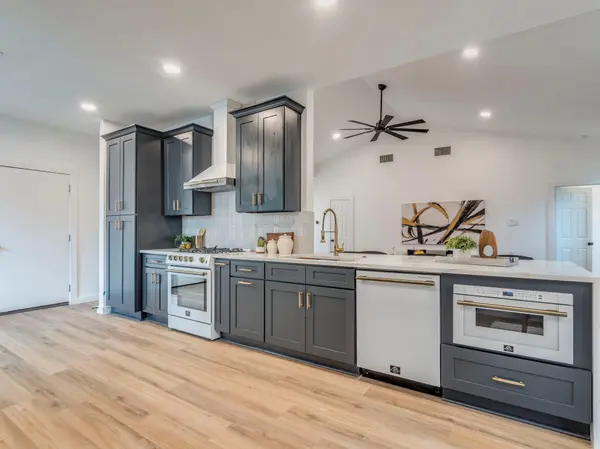
This beautifully remodeled 3-bedroom, 2-bathroom home offers a perfect blend of modern design and everyday comfort. Thoughtfully updated throughout, the property features stylish, designer-selected finishes that create a cohesive and elevated living experience. The kitchen is equipped with updated appliances that convey with the home, providing both functionality and convenience for the next owner.
Both bathrooms have been transformed into spa-like retreats, showcasing high-end finishes and a calming, contemporary aesthetic. The home's layout is designed for comfortable living and effortless entertaining, with attention to detail evident in every space.
Step outside to a spacious backyard highlighted by lush, mature trees that provide natural shade and a serene outdoor setting—ideal for relaxing or hosting gatherings. This move-in-ready home combines quality upgrades, timeless style, and inviting outdoor space, making it a standout opportunity.
Location
State TX
County Travis
Area 2N
Rooms
Main Level Bedrooms 3
Interior
Interior Features Ceiling Fan(s), Ceiling-High, Quartz Counters, Eat-in Kitchen, Multiple Dining Areas, Pantry, Primary Bedroom on Main, Walk-In Closet(s)
Heating Central
Cooling Central Air
Flooring Vinyl
Fireplaces Number 2
Fireplaces Type Bedroom, Living Room
Fireplace Y
Appliance Built-In Gas Oven, Built-In Gas Range, Built-In Refrigerator, Dishwasher, Microwave
Exterior
Exterior Feature Electric Car Plug-in, Private Yard
Garage Spaces 2.0
Fence Back Yard, Wood
Pool None
Community Features Curbs, Park, Trail(s)
Utilities Available Electricity Connected, Sewer Connected, Water Connected
Waterfront Description None
View Neighborhood
Roof Type Composition
Accessibility See Remarks
Porch Patio
Total Parking Spaces 4
Private Pool No
Building
Lot Description Back Yard, Trees-Moderate
Faces East
Foundation Slab
Sewer Public Sewer
Water Public
Level or Stories One
Structure Type Concrete,Frame,Wood Siding,Stone
New Construction No
Schools
Elementary Schools River Oaks
Middle Schools Westview
High Schools John B Connally
School District Pflugerville Isd
Others
Restrictions None
Ownership See Remarks
Acceptable Financing Cash, Conventional, FHA, FMHA, Lender Approval, Texas Vet, USDA Loan, VA Loan
Tax Rate 2.14
Listing Terms Cash, Conventional, FHA, FMHA, Lender Approval, Texas Vet, USDA Loan, VA Loan
Special Listing Condition Standard
Read Less
Bought with Compass RE Texas, LLC
NEARBY SCHOOLS & BUSINESSES
GET MORE INFORMATION