
For more information regarding the value of a property, please contact us for a free consultation.
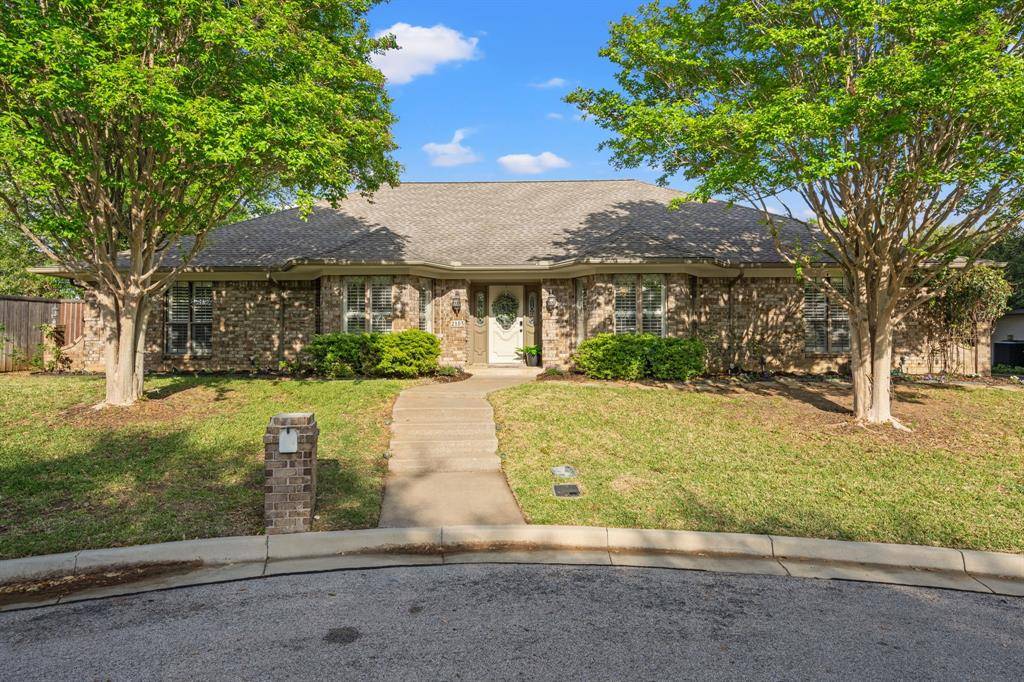
2103 Lake Country Drive Arlington, TX 76012
Want to know what your home might be worth? Contact us for a FREE valuation!

Our team is ready to help you sell your home for the highest possible price ASAP
Key Details
Property Type Single Family Home
Sub Type Single Family Residence
Listing Status Sold
Purchase Type For Sale
Square Footage 3,158 sqft
Subdivision Prestonwood Estates
MLS Listing ID 21224899
Style Traditional
Bedrooms 4
Full Baths 3
Year Built 1983
Annual Tax Amount $7,604
Lot Size 0.277 Acres
Property Sub-Type Single Family Residence
Property Description
Tucked at the end of a quiet cul-de-sac, this beautifully updated home offers privacy, thoughtful upgrades, and a layout designed for the way we live today.
Step inside to find rich hardwood floors flowing throughout a spacious single-story design. The home has been completely reimagined with walls removed to create a seamless open-concept living space that connects the kitchen, dining, and living areas. The result is a light-filled, inviting environment that is perfect for both everyday living and entertaining.
The kitchen overlooks the main living area and features a striking stone fireplace as its focal point, all with views of the backyard retreat. Outside, enjoy your private oasis with a pool, newly updated stamped stone coolcrete decking, and a high-end spa that is ideal for relaxing or hosting. Even better, the low-maintenance backyard means you can spend more time enjoying it and less time working on it, but still have room for the puppies to do their business.
Inside, the home continues to impress with 4 bedrooms, 3 baths, and a versatile game room. The guest bathroom has been completely remodeled with stylish, modern finishes. The primary suite offers a peaceful escape, highlighted by a sliding barn door leading into a spa-inspired ensuite bath.
Additional features and upgrades to note include and oversized 2 car garage, two 2025 tankless water heaters, freshly cleaned and stained board on board privacy fence. Too many upgrades and features adding efficiency and convenience to an already well-appointed home. The Ring camera system conveys with the home, as well as the recently installed MasterSpas 6 person spa.
Located in a highly sought-after North Arlington neighborhood, this home combines comfort, function, and lifestyle in one exceptional package.
Location
State TX
County Tarrant
Rooms
Dining Room 2
Interior
Heating Central, Natural Gas
Cooling Central Air, Electric
Flooring Ceramic Tile, Wood
Fireplaces Number 1
Fireplaces Type Gas Logs, Stone
Laundry Electric Dryer Hookup, Full Size W/D Area, Washer Hookup
Exterior
Exterior Feature Rain Gutters
Garage Spaces 2.0
Fence Wood
Pool In Ground
Utilities Available Cable Available, City Sewer, City Water, Electricity Connected, Individual Gas Meter, Individual Water Meter
Roof Type Composition
Building
Lot Description Cul-De-Sac
Story One
Foundation Slab
Structure Type Brick
Schools
Elementary Schools Butler
High Schools Lamar
School District Arlington Isd
Others
Acceptable Financing Cash, Conventional, FHA, VA Loan
Listing Terms Cash, Conventional, FHA, VA Loan
Read Less

©2026 North Texas Real Estate Information Systems.
Bought with Jennifer Gardner • Sunny Graham Realty
NEARBY SCHOOLS & BUSINESSES
GET MORE INFORMATION