
For more information regarding the value of a property, please contact us for a free consultation.
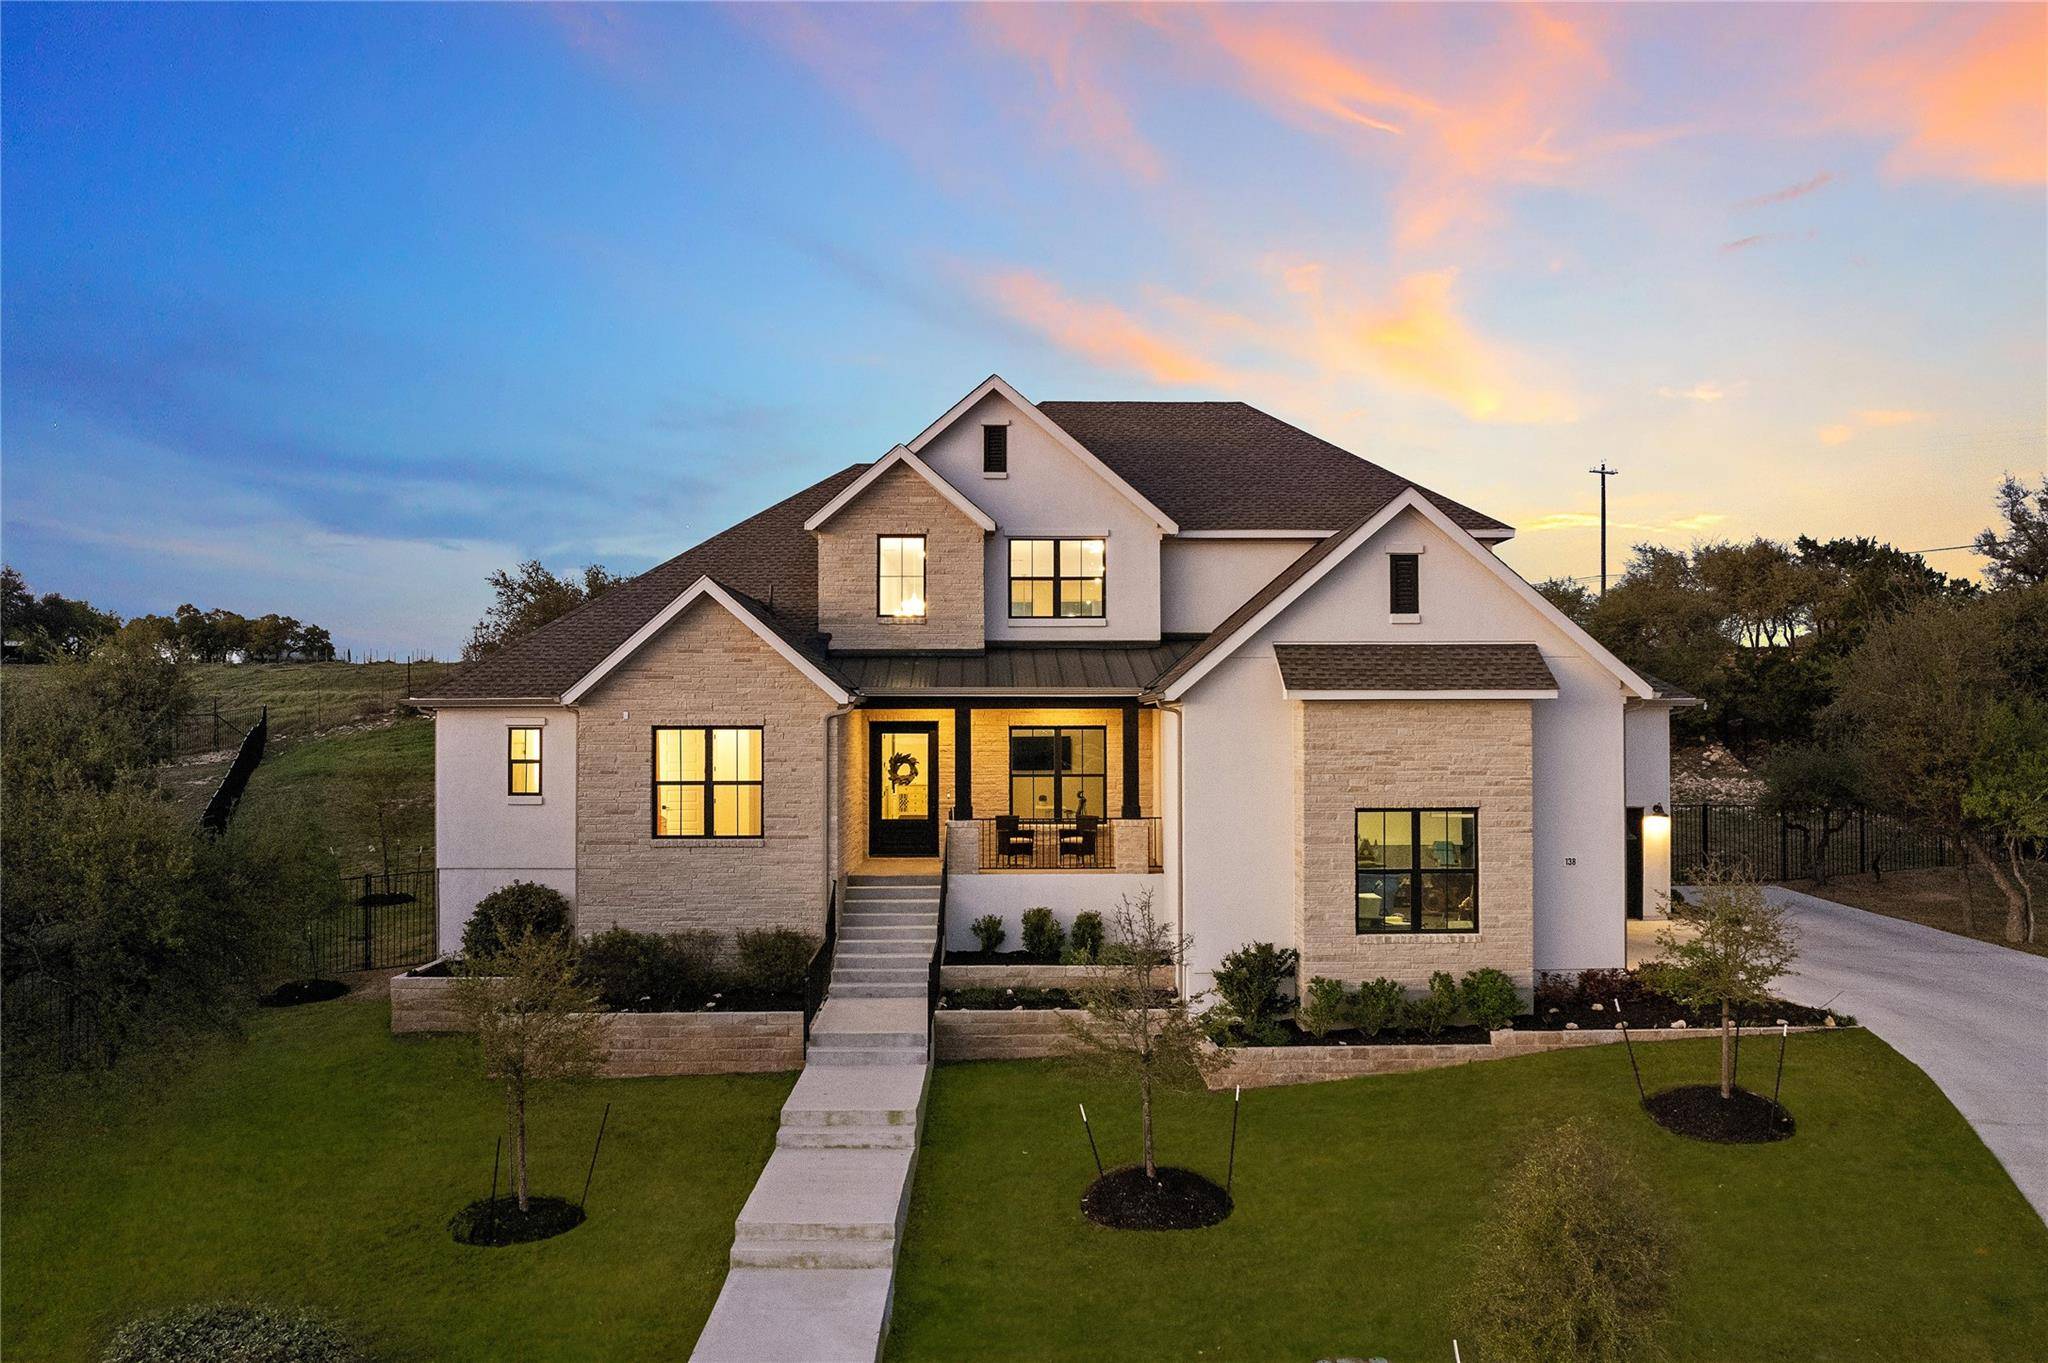
138 Yellow Bell RUN Dripping Springs, TX 78620
Want to know what your home might be worth? Contact us for a FREE valuation!

Our team is ready to help you sell your home for the highest possible price ASAP
Key Details
Property Type Single Family Home
Sub Type Single Family Residence
Listing Status Sold
Purchase Type For Sale
Square Footage 3,855 sqft
Subdivision Esperanza Sub Ph 2
MLS Listing ID 9395077
Bedrooms 5
Full Baths 3
Half Baths 1
HOA Fees $79/ann
Year Built 2022
Annual Tax Amount $19,012
Tax Year 2025
Lot Size 0.750 Acres
Property Sub-Type Single Family Residence
Property Description
Welcome home to this stunning 3,855 sq ft, 5-bedroom, 3.5-bath Toll Brothers home on a private .75-acre cul-de-sac lot with long range Hill Country views.
This well designed floor plan features three bedrooms on the main level: a secluded primary suite, two upstairs secondary bedrooms with a Jack-and-Jill bath, and a dedicated home office with custom built-ins. The expansive great room is filled with natural light and anchored by a corner gas fireplace, flowing seamlessly into the dining area and chef-inspired kitchen.
The kitchen has a waterfall island with added storage, upgraded cabinetry with hardware, premium built-in appliances including a propane cooktop, a walk-in pantry, and a built-in workspace ideal for staying organized. Designer accent walls, upgraded lighting, and ceiling fans throughout elevate the interior with modern style.
The primary suite has a custom feature wall, tray ceiling and a spa-like bath featuring a freestanding soaking tub, oversized walk-in shower, dual vanities, and a large walk-in closet. Upstairs, a spacious loft provides a versatile second living area or game room, along with two additional bedrooms and a full bath.
Enjoy outdoor living on the extended covered patio with designer tile flooring and a propane drop line ready for a future outdoor kitchen. The oversized backyard borders a hilltop olive grove, is fully fenced and features mature oak trees, and ample space for a pool, with no direct rear neighbors for added privacy.
Additional highlights include a 3-car garage with epoxy flooring, EV charging port, tankless water heater, water softener system, and a well-appointed laundry room with built-in cabinetry and sink. Located in a quiet cul-de-sac within award winning Dripping Springs ISD, a low tax rate, and only minutes from local breweries, wineries, and Hill Country attractions. Call to schedule your tour today!
Location
State TX
County Hays
Area Hd
Interior
Heating Central, Zoned
Cooling Central Air, Electric, Multi Units, Zoned
Flooring Tile, Vinyl
Fireplaces Number 1
Fireplaces Type Living Room, Propane
Exterior
Exterior Feature Electric Car Plug-in, Exterior Steps
Garage Spaces 3.0
Fence Wrought Iron
Pool None
Community Features Underground Utilities, Trail(s)
Utilities Available Cable Available, Electricity Connected, High Speed Internet, Propane, Underground Utilities, Water Connected
Waterfront Description None
View Neighborhood
Roof Type Composition,Shingle
Building
Lot Description Back Yard, Cul-De-Sac, Few Trees, Landscaped
Foundation Slab
Sewer Septic Tank
Water Public
Structure Type Stone,Stucco
New Construction No
Schools
Elementary Schools Walnut Springs
Middle Schools Dripping Springs Middle
High Schools Dripping Springs
School District Dripping Springs Isd
Others
Acceptable Financing Cash, Conventional, FHA, VA Loan
Listing Terms Cash, Conventional, FHA, VA Loan
Special Listing Condition Standard
Read Less
Bought with Keller Williams Realty
NEARBY SCHOOLS & BUSINESSES
GET MORE INFORMATION