
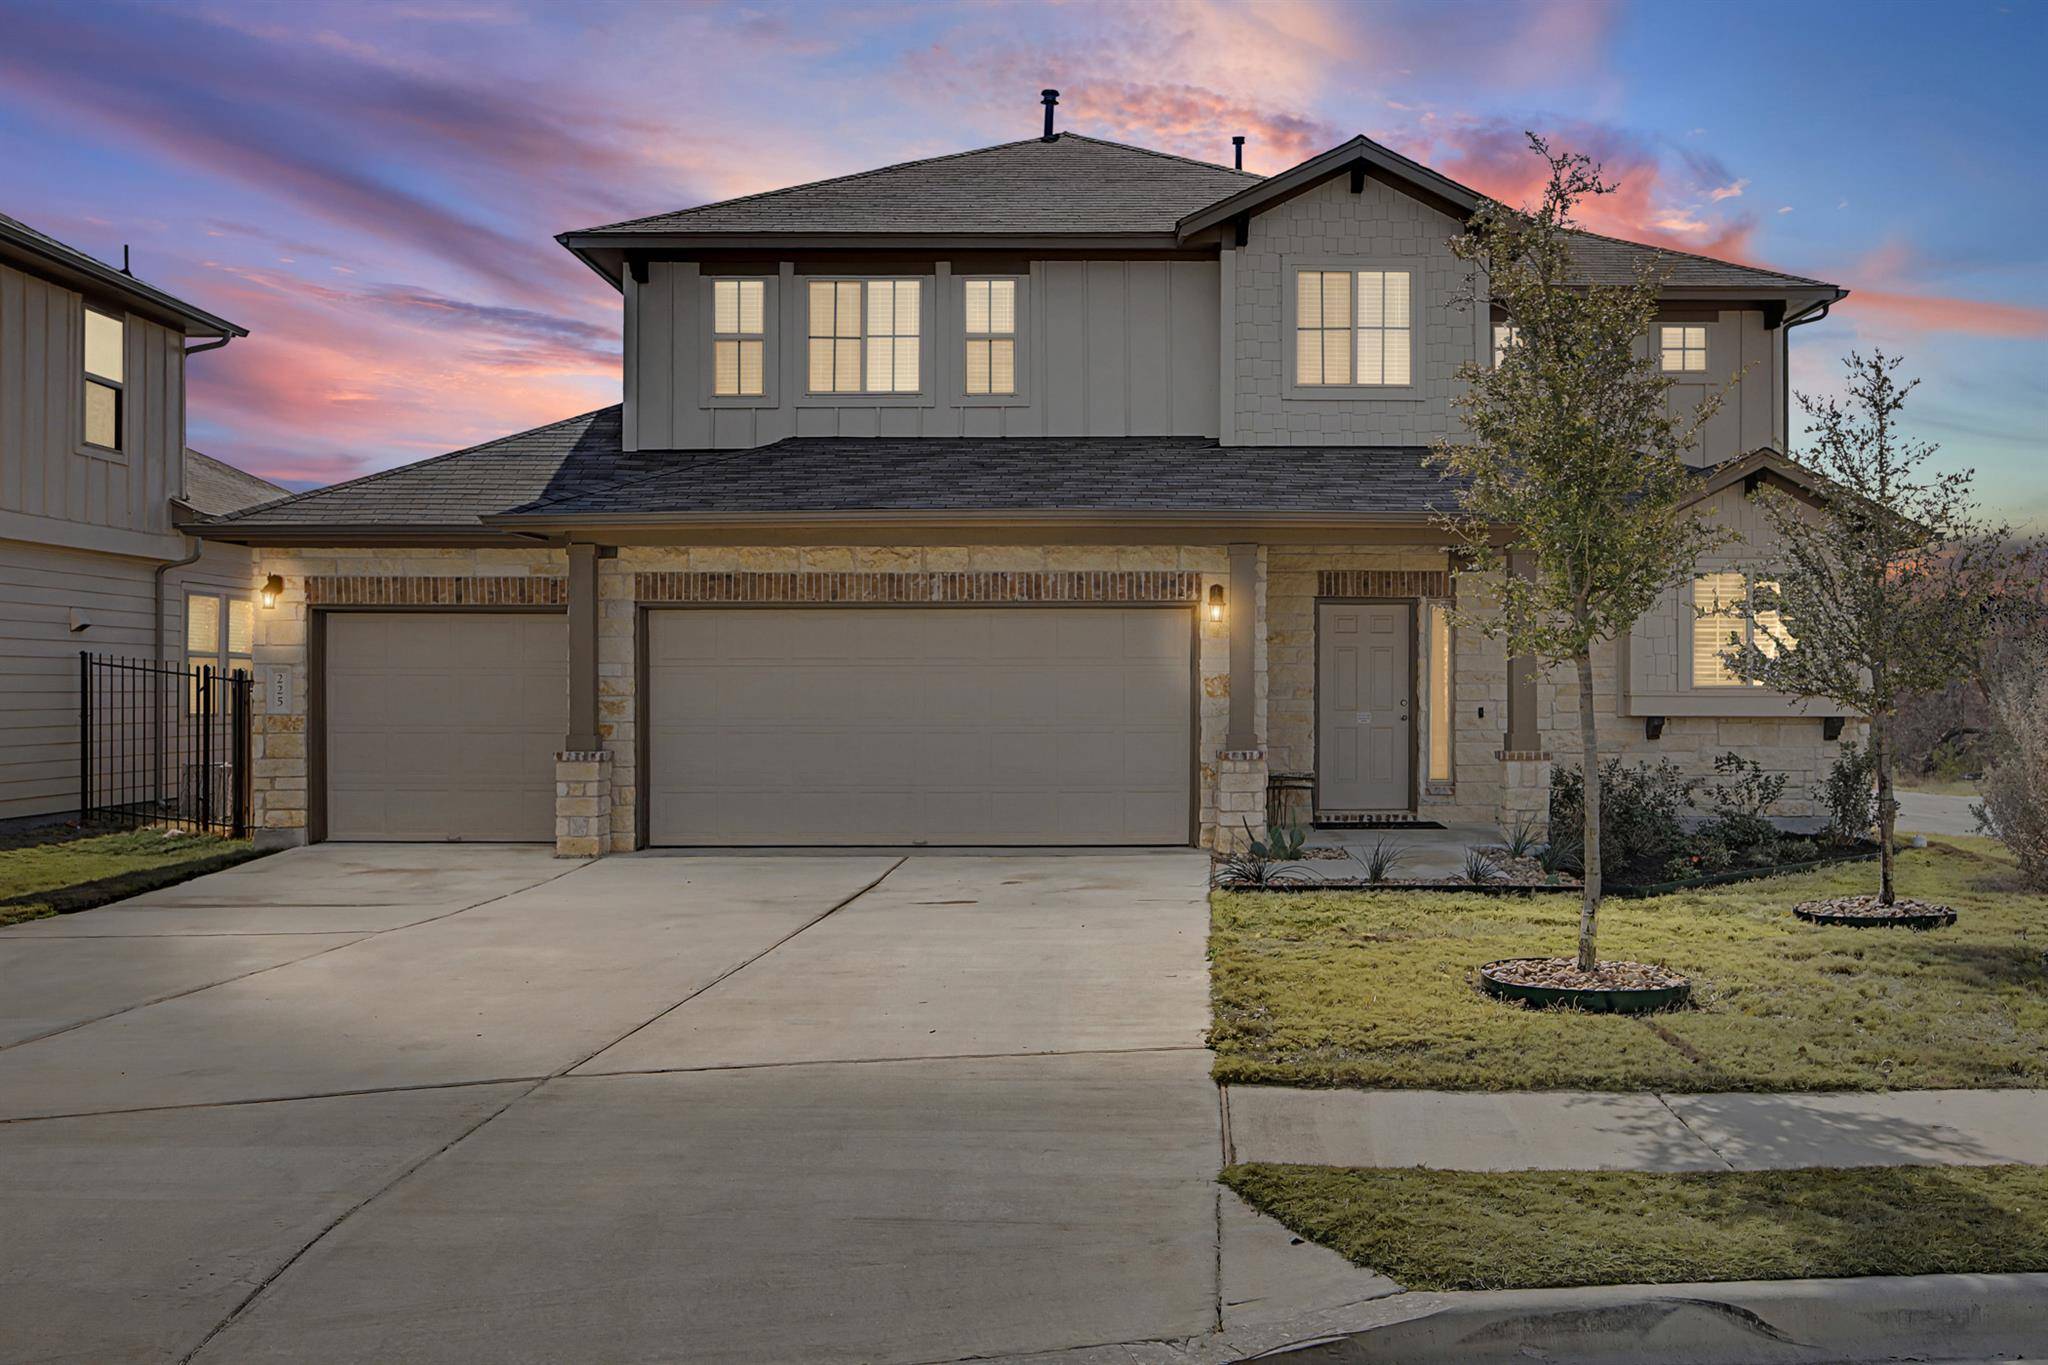
For more information regarding the value of a property, please contact us for a free consultation.
225 Manassas DR Leander, TX 78641
Want to know what your home might be worth? Contact us for a FREE valuation!

Our team is ready to help you sell your home for the highest possible price ASAP
Key Details
Property Type Single Family Home
Sub Type Single Family Residence
Listing Status Sold
Purchase Type For Sale
Square Footage 2,809 sqft
Subdivision Larkspur
MLS Listing ID 7803750
Bedrooms 5
Full Baths 3
HOA Fees $60/mo
Year Built 2022
Annual Tax Amount $11,527
Tax Year 2022
Lot Size 6,534 Sqft
Property Sub-Type Single Family Residence
Property Description
Set against a peaceful greenbelt with no back neighbor and no immediate side neighbors, this spacious two-story, five-bedroom home offers rare privacy and one of Larkspur's most functional, sought-after floor plans. Designed for connection and everyday ease, the layout balances open living with well-defined spaces for work, play, and relaxation.
At the heart of the home, the kitchen features a large island, walk-in pantry, extended cabinetry, and direct access to both the walk-in utility room and three-car garage—ideal for streamlined grocery trips and daily routines. It flows into the dining and living areas, accented by double tray ceilings and a seamless connection to the backyard and greenbelt beyond.
Recent homeowner upgrades include an updated primary bathroom, all new light fixtures, and contemporary island pendant lighting, giving the home a refreshed, modern feel.
The first-floor primary suite offers a private retreat with dual vanities, a spacious walk-in closet, and updated finishes. Upstairs, a media room and game/recreation room provide flexible gathering space, while a private foyer leads to the secondary bedrooms—ideal for guests, growing households, or multigenerational living.
Additional highlights include a three-car garage with workspace, abundant storage, and architectural details that make the Sterling plan a community favorite.
Located in award-winning Leander ISD, zoned to Tom Glenn High School, with Larkspur Elementary in the neighborhood. Walk to the amenity center with pool, splash pad, fitness center, covered playscape, and hike-and-bike trails.
Privacy, space, schools, and amenities in a Hill Country setting with easy access to shopping, dining, and major roadways.
Location
State TX
County Williamson
Area Cln
Interior
Heating Central
Cooling Central Air
Flooring Carpet, Tile, Vinyl
Fireplaces Type None
Exterior
Exterior Feature Private Yard
Garage Spaces 3.0
Fence Fenced, Privacy, Wood
Pool None
Community Features Clubhouse, Cluster Mailbox, Common Grounds, Park, Playground, Pool, Sidewalks, Trail(s)
Utilities Available Electricity Connected, Natural Gas Connected, Water Connected
Waterfront Description None
View Park/Greenbelt
Roof Type Composition
Building
Lot Description Greenbelt, Cul-De-Sac, Front Yard, Interior Lot, Private, Sprinkler - Automatic, Trees-Small (Under 20 Ft)
Foundation Slab
Sewer MUD
Water MUD
Structure Type HardiPlank Type,Masonry – Partial,Stone
New Construction No
Schools
Elementary Schools Larkspur
Middle Schools Danielson
High Schools Glenn
School District Leander Isd
Others
Acceptable Financing Cash, Conventional, VA Loan
Listing Terms Cash, Conventional, VA Loan
Special Listing Condition See Remarks
Read Less
Bought with Abu-Saif "Seedo" Realty, LLC
NEARBY SCHOOLS & BUSINESSES
GET MORE INFORMATION