
For more information regarding the value of a property, please contact us for a free consultation.
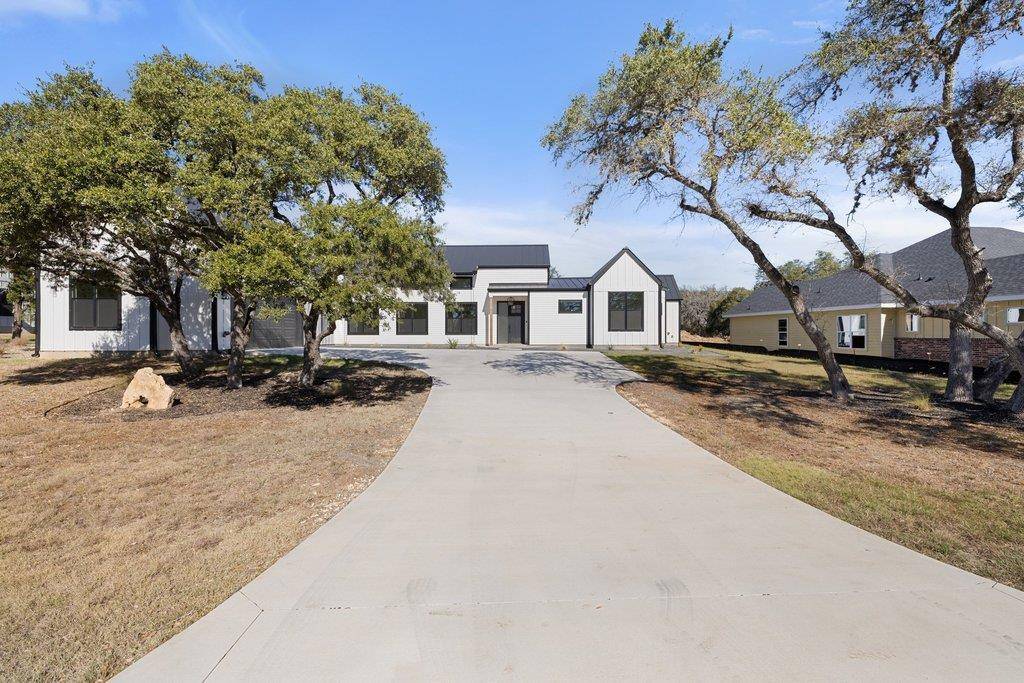
43 War Bonnet Wimberley, TX 78676
Want to know what your home might be worth? Contact us for a FREE valuation!

Our team is ready to help you sell your home for the highest possible price ASAP
Key Details
Property Type Single Family Home
Sub Type Single Family Residence
Listing Status Sold
Purchase Type For Sale
Square Footage 2,817 sqft
Subdivision Wimberley Spgs Sec 1
MLS Listing ID 6349838
Bedrooms 4
Full Baths 3
Half Baths 1
HOA Fees $18/ann
Year Built 2024
Annual Tax Amount $10,778
Tax Year 2025
Lot Size 0.359 Acres
Property Sub-Type Single Family Residence
Property Description
Welcome to 43 War Bonnet in Wimberley Springs — a thoughtfully constructed new build by River Hutchinson Homes, offering elevated craftsmanship, structural integrity, and refined Hill Country living.
Designed by Blair Austin Studio, this 4-bedroom, 4 bathroom home with dedicated media room spans approximately 2,822 square feet of conditioned space with an additional covered rear porch and garage, creating over 3,700 square feet under roof with both functionality and architectural presence in mind. The seamless flow from the main living area to the covered back porch with an accordion folding door, creates effortless indoor-outdoor living ideal for entertaining.
Built with 2x6 exterior framing and spray foam insulation at exterior walls and roof deck, the home prioritizes energy efficiency and long-term performance. A durable black metal roof, custom craftsman mahogany front door, and steel structural columns add both strength and architectural distinction.
Interior finishes reflect quality and durability, including hardwood flooring throughout, custom cabinetry, quartz countertops in kitchen and baths, and a substantial butcher block island designed for gathering. The appliance package includes a ZLINE range, built-in microwave, dishwasher, stainless steel fridge and designer plumbing fixtures. Bathrooms feature frameless glass enclosures and thoughtfully selected tile work.
Additional highlights include a Majestic 42” wood-burning outdoor fireplace, insulated garage, sound-insulated interior walls at key locations, and a layout designed for privacy and everyday livability.
A rare opportunity to own a design-forward, high-performance home in one of Wimberley's most sought-after communities.
Location
State TX
County Hays
Area Hw
Interior
Heating Central
Cooling Central Air
Flooring Concrete, Terrazzo, Tile, Wood
Fireplaces Number 1
Fireplaces Type Masonry, Outside, Raised Hearth, Stone
Exterior
Exterior Feature Private Yard
Garage Spaces 2.0
Fence None
Pool None
Community Features Gated
Utilities Available Electricity Available, Sewer Available, Water Available
Waterfront Description None
View Hill Country, Neighborhood, Trees/Woods
Roof Type Composition,Shingle
Building
Lot Description Back Yard, Front Yard
Foundation Slab
Sewer Public Sewer
Water Public
Structure Type Masonry – All Sides
New Construction Yes
Schools
Elementary Schools Jacobs Well
Middle Schools Danforth
High Schools Wimberley
School District Wimberley Isd
Others
Acceptable Financing Cash, Conventional
Listing Terms Cash, Conventional
Special Listing Condition Standard
Read Less
Bought with NestHaven Properties
NEARBY SCHOOLS & BUSINESSES
GET MORE INFORMATION