
For more information regarding the value of a property, please contact us for a free consultation.
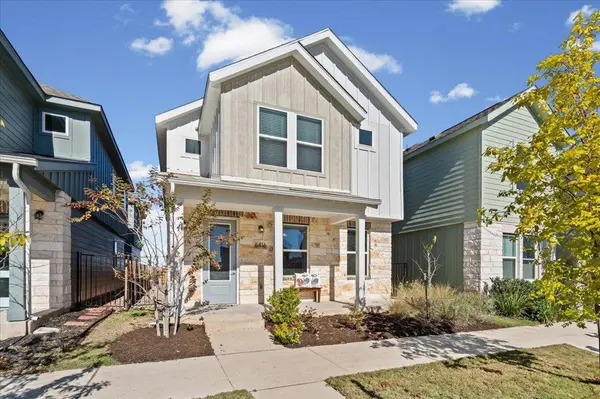
6416 Cowman WAY Austin, TX 78747
Want to know what your home might be worth? Contact us for a FREE valuation!

Our team is ready to help you sell your home for the highest possible price ASAP
Key Details
Property Type Single Family Home
Sub Type Single Family Residence
Listing Status Sold
Purchase Type For Sale
Square Footage 2,072 sqft
Subdivision Goodnight Ranch Ph 2 East Sec
MLS Listing ID 3872670
Sold Date -
Bedrooms 4
Full Baths 3
Half Baths 1
HOA Fees $40/mo
HOA Y/N Yes
Year Built 2024
Annual Tax Amount $11,898
Tax Year 2025
Lot Size 3,001 Sqft
Acres 0.0689
Property Sub-Type Single Family Residence
Source actris
Property Description
Welcome to 6416 Cowman Way, a versatile property offering modern luxury in the vibrant Goodnight Ranch master-planned community. This unique offering features a stylish 3-bedroom, 2.5-bathroom main residence plus a completely private, detached garage apartment with absolutely no shared walls. This flexible layout is perfect for multi-generational living, a dedicated private home office, or a secluded exercise studio.
The main home exudes curb appeal with a stone-accented facade and feels like new construction. Step inside to discover a pristine, barely lived-in interior defined by on-trend yet timeless finishes. The open-concept floor plan connects the living area to a chef's kitchen featuring sleek grey shaker cabinetry, expansive quartz countertops, and stainless steel appliances including a gas range. A built-in mudroom bench with cubbies adds functional charm near the rear entrance, while a pedestal powder room serves the main level.
Upstairs, the primary suite offers a peaceful sanctuary with a spa-inspired ensuite featuring a dual vanity and an expansive walk-in shower wrapped in elegant marble-look tile. Two additional bedrooms provide comfortable space and share a pristine full bath with a tub and shower combination.
The detached apartment is a functional asset, featuring its own private entrance via exterior stairs. It offers a living area with wood-look flooring and a fully equipped kitchenette distinctively styled with rich dark cabinetry, white subway tile, and a gas range. A separate bedroom and full bathroom make this unit completely self-sufficient for guests or family members.
Embrace a "lock and leave" lifestyle with a low-maintenance yard. This home is walkable to pocket parks and directly adjacent to community pickleball courts and scenic ponds. Residents enjoy miles of trails, pools, and gathering hubs. Schedule your showing today!
Location
State TX
County Travis
Area Sc
Interior
Interior Features Breakfast Bar, Ceiling Fan(s), Ceiling-High, Ceiling-Vaulted, Stone Counters, Double Vanity, Entrance Foyer, Interior Steps, Kitchen Island, Open Floorplan, Pantry, Recessed Lighting, Walk-In Closet(s)
Heating Central
Cooling Central Air
Flooring Carpet, Tile, Wood
Fireplace Y
Appliance Dishwasher, Disposal, Gas Cooktop, Microwave, Free-Standing Range, Stainless Steel Appliance(s), Vented Exhaust Fan, Water Heater
Exterior
Exterior Feature Dog Run, Gutters Full, Private Entrance, Private Yard
Garage Spaces 2.0
Fence Wrought Iron
Pool None
Community Features Clubhouse, Cluster Mailbox, Common Grounds, Dog Park, Park, Picnic Area, Playground, Pool, Sidewalks, Trail(s)
Utilities Available Electricity Available, Natural Gas Available, Underground Utilities, Water Available
Waterfront Description None
View None
Roof Type Composition,Shingle
Accessibility None
Porch Covered, Front Porch, Patio
Total Parking Spaces 4
Private Pool No
Building
Lot Description Front Yard, Interior Lot, Sprinkler - Automatic, Sprinklers In Rear, Sprinklers In Front
Faces South
Foundation Slab
Sewer Public Sewer
Water Public
Level or Stories Two
Structure Type Frame,HardiPlank Type,Masonry – Partial,Stone Veneer
New Construction No
Schools
Elementary Schools Blazier
Middle Schools Paredes
High Schools Akins
School District Austin Isd
Others
HOA Fee Include Common Area Maintenance
Restrictions City Restrictions,Deed Restrictions
Ownership Fee-Simple
Acceptable Financing Cash, Conventional, 1031 Exchange, FHA, Texas Vet, VA Loan
Tax Rate 2.1592
Listing Terms Cash, Conventional, 1031 Exchange, FHA, Texas Vet, VA Loan
Special Listing Condition Standard
Read Less
Bought with Lone Star Realty - Lockhart
NEARBY SCHOOLS & BUSINESSES
GET MORE INFORMATION