
For more information regarding the value of a property, please contact us for a free consultation.
100 Portafino LN Georgetown, TX 78633
Want to know what your home might be worth? Contact us for a FREE valuation!

Our team is ready to help you sell your home for the highest possible price ASAP
Key Details
Property Type Single Family Home
Sub Type Single Family Residence
Listing Status Sold
Purchase Type For Sale
Square Footage 3,605 sqft
Subdivision Estates Westlake Ph 4A
MLS Listing ID 8187838
Bedrooms 3
Full Baths 3
Half Baths 1
Year Built 2007
Annual Tax Amount $16,739
Tax Year 2026
Lot Size 1.034 Acres
Property Sub-Type Single Family Residence
Property Description
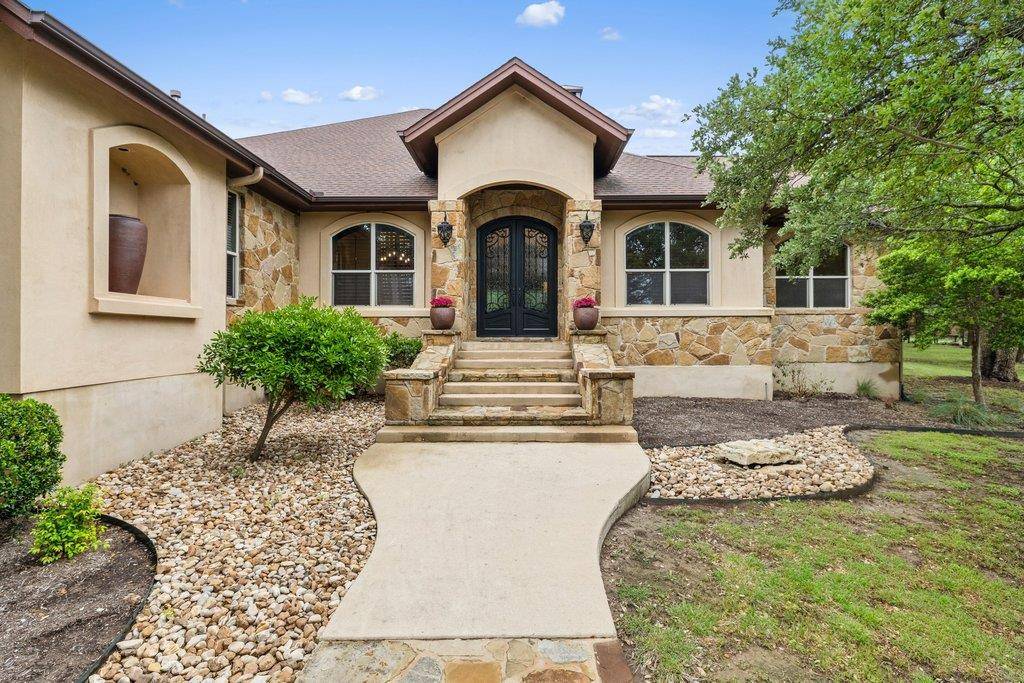
Custom built single-level residence in the highly desirable Estates of Westlake in the Woods community of Georgetown, Texas. A 1.1 acre lot with gentle upward slope helps create the home's impressive presence. Light stone and stucco exterior and the mature oaks in the front yard perfectly frame the home. Spanning over 3,600 square feet, the interior is defined by soaring ceilings and an atmosphere of "casual luxury." Stained concrete floors and natural stone accents seamlessly blend high-end refinement with the relaxed Hill Country aesthetic the community is known for. At the center of the residence sits a magnificent great room, anchored by a floor-to-ceiling stone fireplace and flanked by custom built-ins. This space flows effortlessly into the chef's kitchen and dual dining areas, making it an ideal hub for daily living. The kitchen balances utility and style, featuring abundant custom cabinetry, a large center island, stainless appliances, and a dedicated wine bar equipped with a wine refrigerator and specialized storage. For more versatile entertaining, a secondary living area and a private media room are tucked thoughtfully off the kitchen. The Owner's Suite serves as a secluded sanctuary at the rear of the home, boasting rich hardwood flooring and an expansive walk-in closet. The floor plan is rounded out by a dedicated executive office, abundant storage throughout, and a side-entry three-car garage. The transition to outdoor living is seamless via the covered back patio, which features a full outdoor kitchen—perfect for enjoying the peace and privacy of the massive lot. Two miles from Lake Georgetown and Jim Hogg Park; 8 miles from Georgetown's charming historic square.
Location
State TX
County Williamson
Area Gtw
Interior
Heating Electric
Cooling Central Air, Electric
Flooring Carpet, Concrete
Fireplaces Number 1
Fireplaces Type Family Room, Gas Log, Gas Starter, Raised Hearth
Exterior
Exterior Feature Exterior Steps, Gas Grill, Rain Gutters, Lighting, Outdoor Grill
Garage Spaces 3.0
Fence Wrought Iron
Pool None
Community Features Cluster Mailbox, Underground Utilities
Utilities Available Cable Available, Electricity Connected, Natural Gas Not Available, Propane, Underground Utilities, Water Connected
Waterfront Description None
View Neighborhood
Roof Type Composition,Shingle
Building
Lot Description Landscaped, Public Maintained Road, Sprinkler - Automatic, Trees-Medium (20 Ft - 40 Ft), Trees-Moderate
Foundation Slab
Sewer Septic Tank
Water Public
Structure Type Stone,Stucco
New Construction No
Schools
Elementary Schools Jo Ann Ford
Middle Schools Douglas Benold
High Schools Georgetown
School District Georgetown Isd
Others
Acceptable Financing Cash, Conventional, FHA, VA Loan
Listing Terms Cash, Conventional, FHA, VA Loan
Special Listing Condition Standard
Read Less
Bought with Schaible Realty
NEARBY SCHOOLS & BUSINESSES
GET MORE INFORMATION