
For more information regarding the value of a property, please contact us for a free consultation.
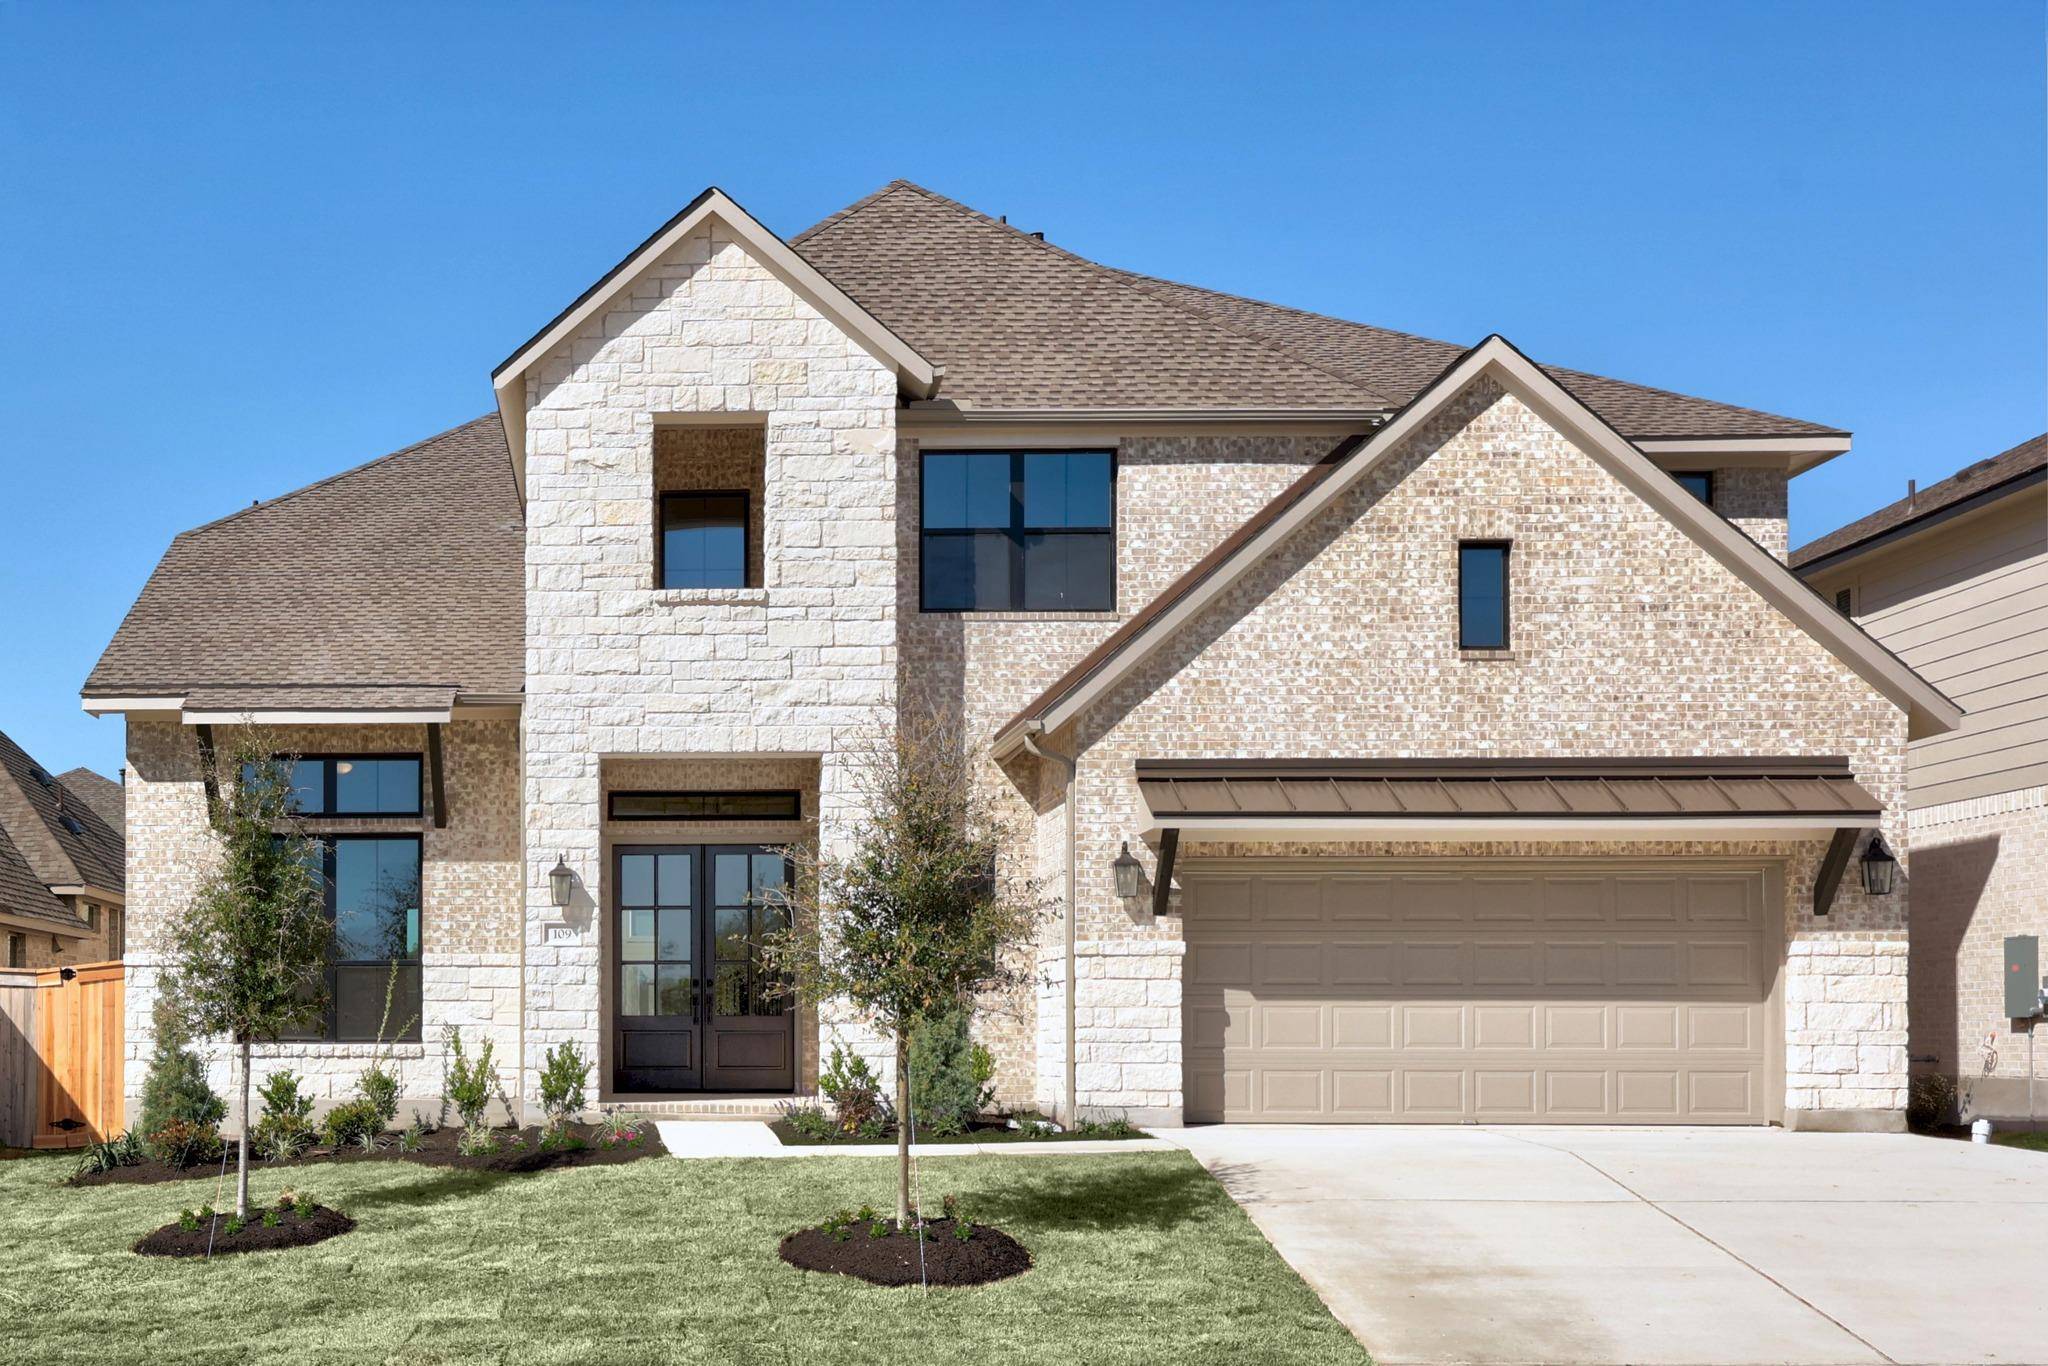
109 Meadow Beauty LN Georgetown, TX 78633
Want to know what your home might be worth? Contact us for a FREE valuation!

Our team is ready to help you sell your home for the highest possible price ASAP
Key Details
Property Type Single Family Home
Sub Type Single Family Residence
Listing Status Sold
Purchase Type For Sale
Square Footage 3,700 sqft
Subdivision Nolina
MLS Listing ID 5469347
Style 1st Floor Entry
Bedrooms 5
Full Baths 4
Half Baths 1
HOA Fees $60/qua
Year Built 2026
Tax Year 2026
Lot Size 8,102 Sqft
Property Sub-Type Single Family Residence
Property Description
MOVE IN READY! Westin Homes NEW Construction (Asher IX, Elevation A) This stunning 5-bedroom, 4.5-bathroom home is designed with both elegance and comfort in mind. The private primary suite offers a serene retreat with expansive double walk-in closets, conveniently located on the first floor. A breathtaking rotunda entry sets the tone, leading to a sophisticated study and an inviting informal dining space that flows seamlessly into the chef's dream kitchen—perfect for both entertaining and everyday living. A first-floor guest suite provides comfort and privacy, while upstairs features three spacious bedrooms along with a game room and a dedicated media room for endless enjoyment. Outdoors, relax or entertain on the covered patio overlooking fully sodded front and back yards. Completing the home is a 3-car tandem garage, blending practicality with style. On the border between quiet and convenient, Nolina is your haven in the Hill Country. Community amenities include outdoor lounge, fitness center, four miles of nature trails, an on-site HOA manager, a "Director of Fun" for all community planned events, resort-style swimming pool, playground, splash pad, and many more. Nolina is a great place to call home for all! Come see us at Westin Homes to learn more about Nolina today!
Location
State TX
County Williamson
Area Gtw
Interior
Heating Natural Gas
Cooling Ceiling Fan(s), Central Air
Flooring Carpet, Tile
Fireplaces Number 1
Fireplaces Type Family Room
Exterior
Exterior Feature Rain Gutters
Garage Spaces 3.0
Fence Back Yard, Wood
Pool None
Community Features Clubhouse, Cluster Mailbox, Curbs, Fitness Center, Lounge, Park, Picnic Area, Playground, Pool, Underground Utilities, Trail(s)
Utilities Available Underground Utilities
Waterfront Description None
View None
Roof Type Composition,Shingle
Building
Lot Description Back Yard, Curbs, Few Trees, Sprinklers In Rear, Sprinklers In Front
Foundation Slab
Sewer MUD
Water Public
Structure Type Brick,Stone
New Construction Yes
Schools
Elementary Schools Florence
Middle Schools Florence
High Schools Florence
School District Florence Isd
Others
Acceptable Financing Cash, Conventional, FHA, VA Loan
Listing Terms Cash, Conventional, FHA, VA Loan
Special Listing Condition Standard
Read Less
Bought with REALTY CAPITAL CITY
NEARBY SCHOOLS & BUSINESSES
GET MORE INFORMATION