
For more information regarding the value of a property, please contact us for a free consultation.
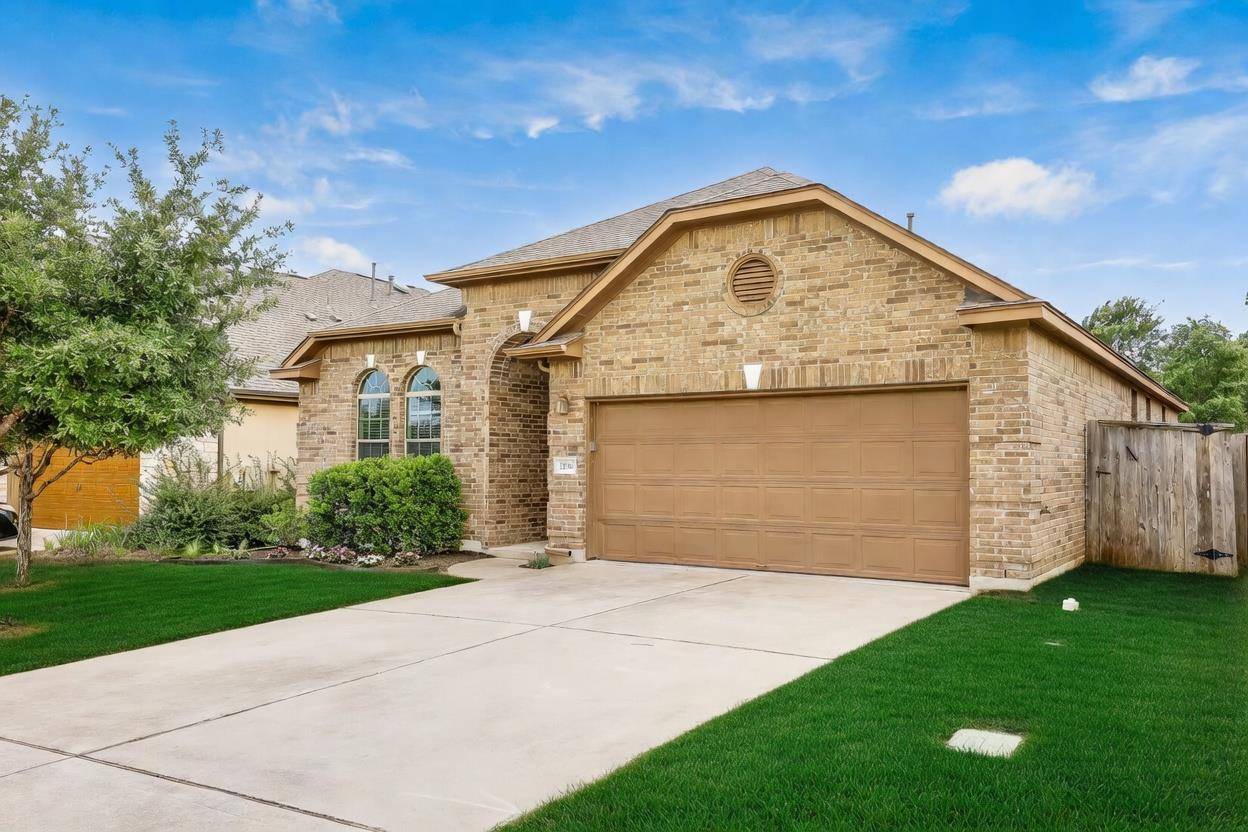
2120 Granite Hill DR Leander, TX 78641
Want to know what your home might be worth? Contact us for a FREE valuation!

Our team is ready to help you sell your home for the highest possible price ASAP
Key Details
Property Type Single Family Home
Sub Type Single Family Residence
Listing Status Sold
Purchase Type For Sale
Square Footage 1,978 sqft
Subdivision Bluffs/Crystal Falls Sec Ph 01
MLS Listing ID 1448509
Style Single level Floor Plan
Bedrooms 3
Full Baths 2
HOA Fees $52/mo
Year Built 2012
Tax Year 2023
Lot Size 5,749 Sqft
Property Sub-Type Single Family Residence
Property Description
Price reduced and pre-inspected! Exceptional Living in the Bluffs at Crystal Falls! Experience the perfect blend of Texas Hill Country serenity and urban convenience in this stunning 3-bedroom plus office residence, and part of award winning Leander ISD.
This spacious one-story floor plan is defined by soaring ceilings and an abundance of natural light, creating an airy, expansive feel. The interior features hard flooring throughout, offering a sleek, low-maintenance lifestyle. The primary suite is a true retreat, boasting a unique attached bonus office/flex space—perfect for a quiet workspace or nursery. The primary bath serves as a private spa with a garden tub, separate walk-in shower, and a generous walk-in closet.
Outdoor enthusiasts and families will fall in love with the backyard. The covered rear patio is designed for entertaining, and the property uniquely backs up to a scenic walking trail. This provides a convenient "secret shortcut" directly to Running Brushy Middle School and the sprawling Veterans Memorial Park.
You aren't just buying a home; you're gaining access to a world-class lifestyle. The area offers multiple neighborhood pools, parks, playgrounds, and a signature golf course. As a gateway to the Texas Hill Country, you are minutes away from the 183A tollway and the massive medical, retail, and entertainment district with everything you need. Located in the highly-acclaimed Leander ISD and priced to move, this home offers the quintessential Leander experience. Schedule your showing today—this one won't last!
Location
State TX
County Williamson
Area Cln
Interior
Heating Central
Cooling Central Air
Flooring Tile, Vinyl
Fireplaces Type None
Exterior
Exterior Feature Rain Gutters, No Exterior Steps
Garage Spaces 2.0
Fence Fenced, Privacy, Wood
Pool None
Community Features Cluster Mailbox, Common Grounds, Golf, Park, Playground, Pool, Trail(s)
Utilities Available Cable Connected, High Speed Internet, Natural Gas Connected, Sewer Connected, Underground Utilities, Water Connected
Waterfront Description None
View None
Roof Type Composition
Building
Lot Description Curbs, Public Maintained Road, Sprinkler - Automatic, Sprinklers In Rear, Sprinklers In Front
Foundation Slab
Sewer Public Sewer
Water Public
Structure Type Masonry – Partial
New Construction No
Schools
Elementary Schools William J Winkley
Middle Schools Running Brushy
High Schools Leander High
School District Leander Isd
Others
Acceptable Financing Buyer Assistance Programs, Cash, Conventional, 1031 Exchange, FHA, FMHA, SBA, Sell Workout, Texas Vet, USDA Loan, VA Loan, Zero Down
Listing Terms Buyer Assistance Programs, Cash, Conventional, 1031 Exchange, FHA, FMHA, SBA, Sell Workout, Texas Vet, USDA Loan, VA Loan, Zero Down
Special Listing Condition Standard
Read Less
Bought with Coldwell Banker Realty
NEARBY SCHOOLS & BUSINESSES
GET MORE INFORMATION