
For more information regarding the value of a property, please contact us for a free consultation.
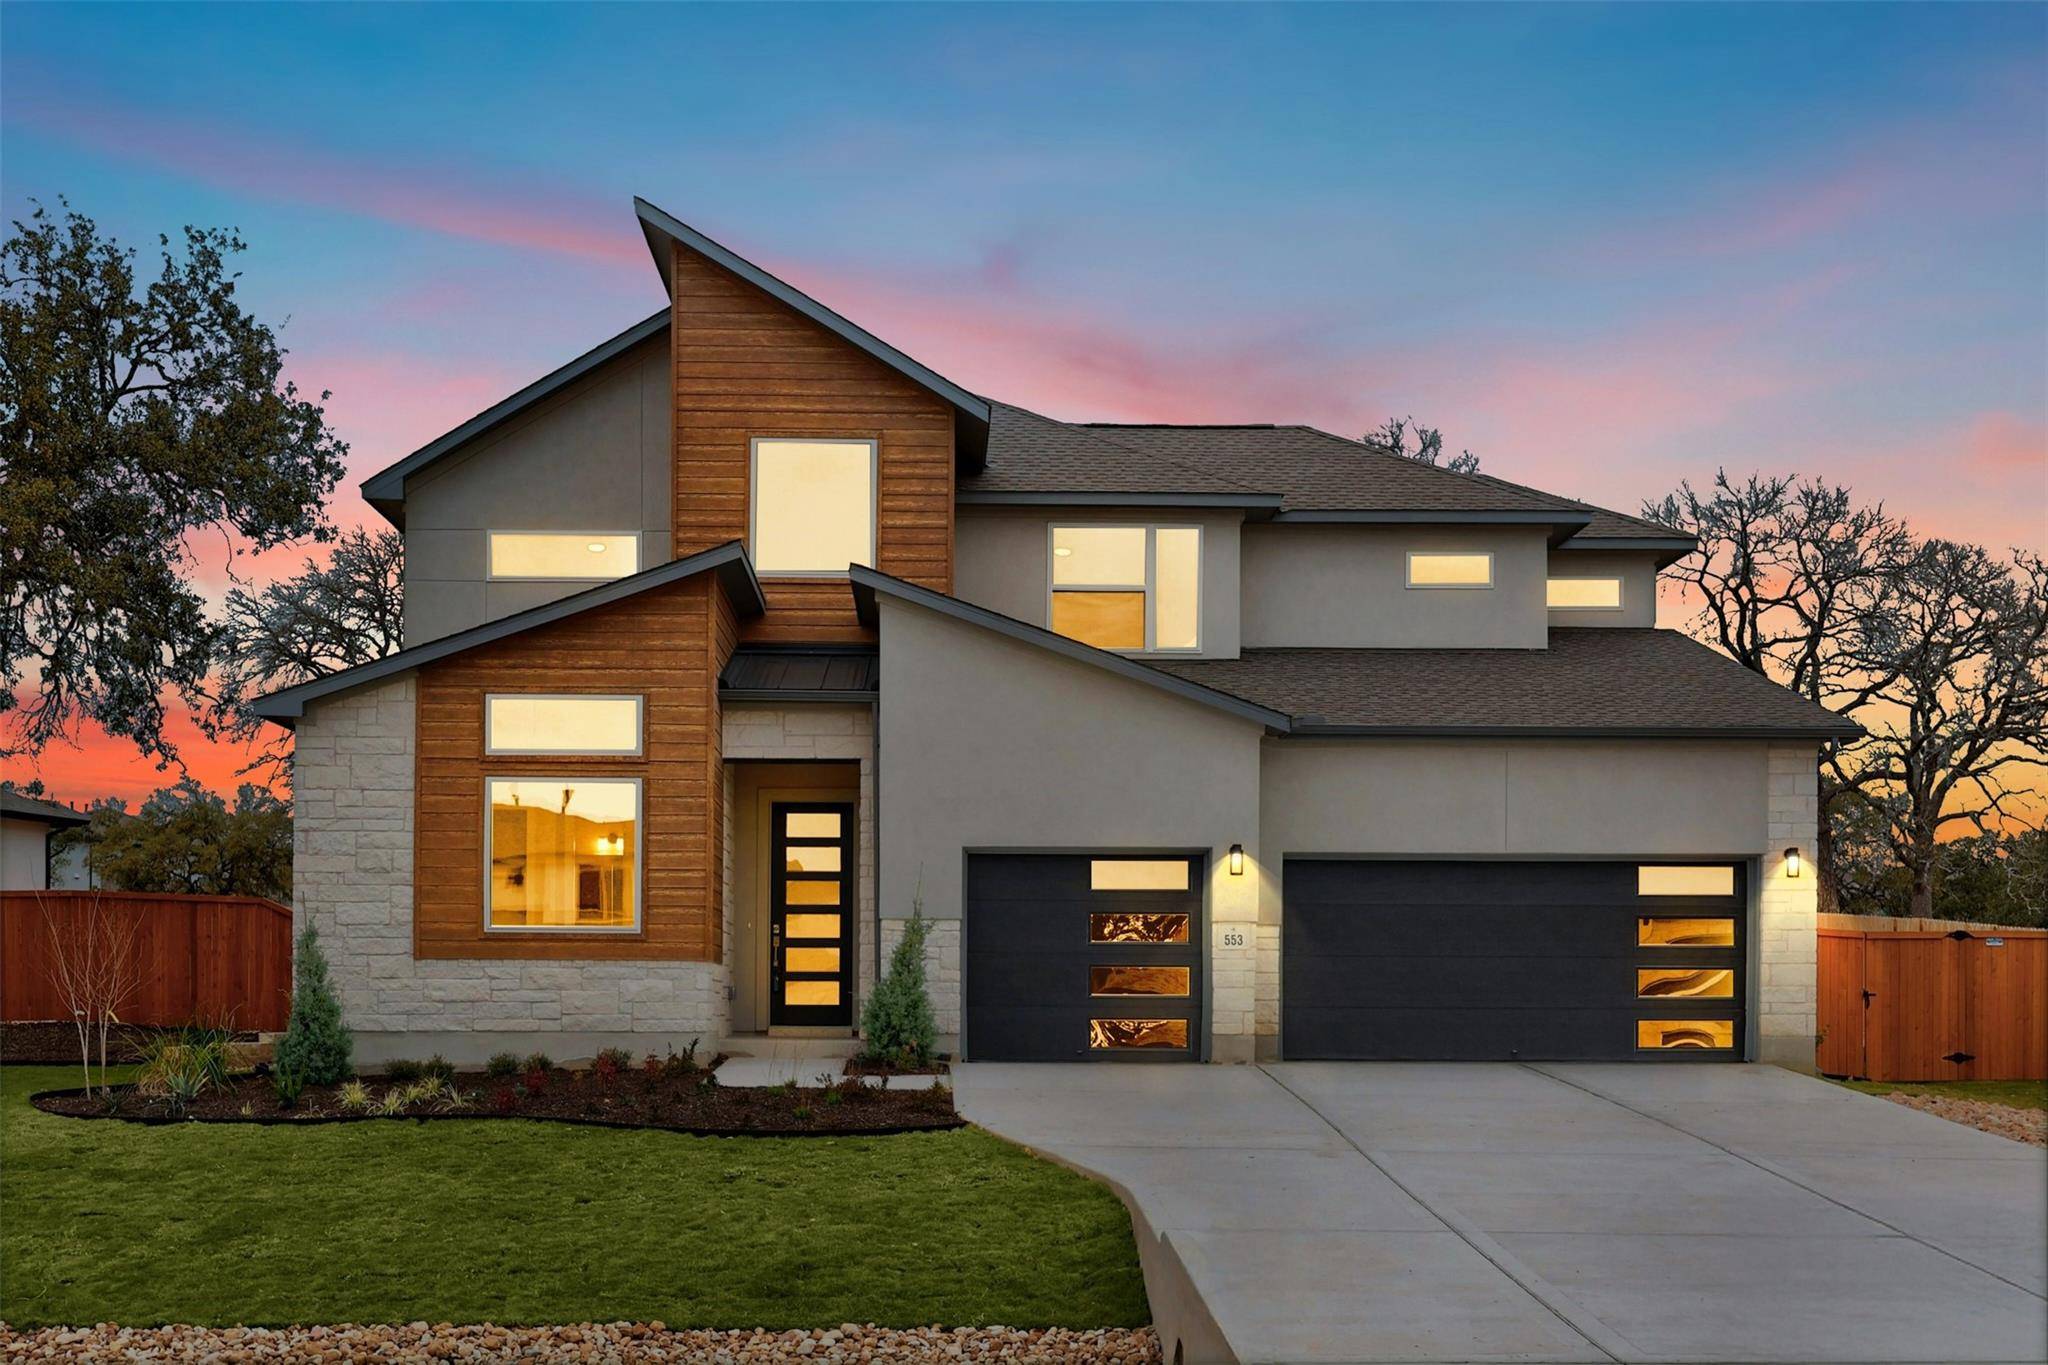
553 Bridge Water LOOP Dripping Springs, TX 78620
Want to know what your home might be worth? Contact us for a FREE valuation!

Our team is ready to help you sell your home for the highest possible price ASAP
Key Details
Property Type Single Family Home
Sub Type Single Family Residence
Listing Status Sold
Purchase Type For Sale
Square Footage 3,721 sqft
Subdivision Caliterra
MLS Listing ID 4721685
Style 1st Floor Entry,Multi-level Floor Plan
Bedrooms 5
Full Baths 4
Half Baths 1
HOA Fees $125/ann
Year Built 2025
Tax Year 2026
Lot Size 0.326 Acres
Property Sub-Type Single Family Residence
Property Description
SPECIAL FINANCING AVAILABLE! Over $199,000 in upgrades! The new M E D I N A floor plan is an impressive two-story design. On the second floor, both the entrance and the Family/Dining Rooms overlook the lower level, creating a sense of grandeur and allowing natural light to flood in through the numerous windows. The kitchen boasts ample cabinet storage; the kitchen dining space is surrounded by windows for ultimate natural light. For more entertaining there is a formal dining area off the kitchen. The downstairs Master Bedroom features a luxury master bath with freestanding tub, providing a spa-like experience. The spacious wardrobe walk-in closet is a dream. For added convenience, we added a door from the closet to the laundry room. The staircase leads to three generously sized bedrooms. For even more living space, we've added a Game Room and Media Room. Enjoy the extended covered rear patio. The magnificent Western 3 Panel Sliding Doors are installed and open the indoor family to your outdoor living space.
Location
State TX
County Hays
Area Hd
Interior
Heating Central, Natural Gas
Cooling Ceiling Fan(s), Central Air, Electric
Flooring Carpet, Tile, Wood
Fireplaces Number 1
Fireplaces Type Family Room, Gas, Gas Log
Exterior
Exterior Feature Rain Gutters, Pest Tubes in Walls, Private Entrance, Private Yard
Garage Spaces 3.0
Fence Back Yard, Gate, Privacy, Wood, Wrought Iron
Pool None
Community Features BBQ Pit/Grill, Clubhouse, Cluster Mailbox, Common Grounds, Dog Park, Fishing, Park, Pet Amenities, Picnic Area, Planned Social Activities, Playground, Pool, Sidewalks, Underground Utilities, Trail(s)
Utilities Available Cable Available, Electricity Connected, High Speed Internet, Natural Gas Connected, Phone Available
Waterfront Description None
View See Remarks
Roof Type Composition,Mixed,Shingle
Building
Lot Description Greenbelt, Back Yard, Interior Lot, Sloped Up, Sprinkler - Automatic, Sprinkler - Rain Sensor
Foundation Slab
Sewer Public Sewer
Water Public
Structure Type Concrete,Frame,Masonry – All Sides,Stone,Stucco
New Construction Yes
Schools
Elementary Schools Walnut Springs
Middle Schools Dripping Springs Middle
High Schools Dripping Springs
School District Dripping Springs Isd
Others
Acceptable Financing Cash, Conventional, FHA, Texas Vet, VA Loan
Listing Terms Cash, Conventional, FHA, Texas Vet, VA Loan
Special Listing Condition Standard
Read Less
Bought with Non Member
NEARBY SCHOOLS & BUSINESSES
GET MORE INFORMATION