
For more information regarding the value of a property, please contact us for a free consultation.
2503 Bryan ST Austin, TX 78702
Want to know what your home might be worth? Contact us for a FREE valuation!

Our team is ready to help you sell your home for the highest possible price ASAP
Key Details
Property Type Single Family Home
Sub Type Single Family Residence
Listing Status Sold
Purchase Type For Sale
Square Footage 1,056 sqft
Subdivision Grandview Place
MLS Listing ID 2685755
Sold Date -
Bedrooms 3
Full Baths 2
HOA Y/N No
Year Built 1930
Annual Tax Amount $14,219
Tax Year 2025
Lot Size 5,802 Sqft
Acres 0.1332
Property Sub-Type Single Family Residence
Source actris
Property Description
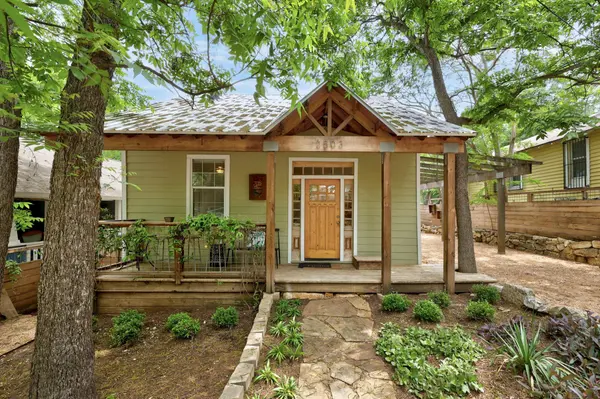
Living in the Rosewood neighborhood offers a specific kind of East Austin energy, and this 3-bedroom, 2-bathroom home sits right in the middle of it all. Positioned on a quiet street just one block from the Boggy Creek Greenbelt trail, this single-story residence underwent a major renovation to blend original craftsman details with modern reliability. The exterior sets a high bar with a metal roof, updated siding, and a large covered front porch that looks out over a yard shaded by tall trees. Inside, the floor plan opens into a bright living area that flows directly into the dining and kitchen. Just inside the kitchen, the dining area features a built-in bench seat, creating a dedicated spot for morning coffee or dinner with friends. The kitchen is outfitted with walnut butcher block counters, an apron-front sink, shaker-style cabinetry, stainless gas range and updated lighting. The wood flooring and neutral tones throughout the house enhance the natural light pouring in through the Low-E windows. The owner's retreat is located toward the rear of the home, featuring high ceilings with tongue-and-groove detailing. This spacious room includes a walk-in closet and an ensuite bath with a pedestal sink and a shower-and-tub combo with tile surround. Two additional guest bedrooms are served by a guest bathroom featuring a walk-in shower. The back of the house opens onto a large, completely screened-in deck with built-in bench seating. This space leads down to a low-maintenance yard and a back patio, all wrapped in a private fence. Located down the street from Rosewood Park's pickleball courts, pool, and splash pad, plus only 6 miles from the Airport and minutes from downtown. You're also within easy reach of iconic local staples like Hillside Farmacy, Franklin BBQ, and the nightlife at The White Horse, making this a premier location to experience the best of the Rosewood community and East Austin.
Location
State TX
County Travis
Area 5
Rooms
Main Level Bedrooms 3
Interior
Interior Features Ceiling Fan(s), Ceiling-High, No Interior Steps, Open Floorplan, Primary Bedroom on Main, Stackable W/D Connections, Walk-In Closet(s)
Heating Central
Cooling Ceiling Fan(s), Central Air
Flooring Tile, Wood
Fireplaces Type None
Fireplace Y
Appliance Dishwasher, Disposal, Free-Standing Gas Range, RNGHD, Stainless Steel Appliance(s), Water Heater
Exterior
Exterior Feature Private Yard
Fence Wood
Pool None
Community Features None
Utilities Available Electricity Available, Natural Gas Available, Sewer Available, Water Available
Waterfront Description None
View None
Roof Type Metal
Accessibility None
Porch Front Porch, Porch, Screened
Total Parking Spaces 2
Private Pool No
Building
Lot Description Cul-De-Sac, Interior Lot, Landscaped, Trees-Large (Over 40 Ft), Trees-Medium (20 Ft - 40 Ft)
Faces North
Foundation Pillar/Post/Pier
Sewer Public Sewer
Water Public
Level or Stories One
Structure Type HardiPlank Type
New Construction No
Schools
Elementary Schools Blackshear
Middle Schools Kealing
High Schools Eastside Early College
School District Austin Isd
Others
Restrictions Deed Restrictions
Ownership Fee-Simple
Acceptable Financing Cash, Conventional, FHA, Texas Vet, VA Loan
Tax Rate 2.0465
Listing Terms Cash, Conventional, FHA, Texas Vet, VA Loan
Special Listing Condition Standard
Read Less
Bought with Baemayr Realty Group, LLC
NEARBY SCHOOLS & BUSINESSES
GET MORE INFORMATION