
For more information regarding the value of a property, please contact us for a free consultation.
7210 Meadowood DR Austin, TX 78723
Want to know what your home might be worth? Contact us for a FREE valuation!

Our team is ready to help you sell your home for the highest possible price ASAP
Key Details
Property Type Single Family Home
Sub Type Single Family Residence
Listing Status Sold
Purchase Type For Sale
Square Footage 1,634 sqft
Subdivision Vintage Hills Sec 02
MLS Listing ID 8149326
Sold Date -
Style Single level Floor Plan
Bedrooms 4
Full Baths 2
HOA Y/N No
Year Built 1969
Annual Tax Amount $7,303
Tax Year 2025
Lot Size 9,896 Sqft
Acres 0.2272
Property Sub-Type Single Family Residence
Source actris
Property Description
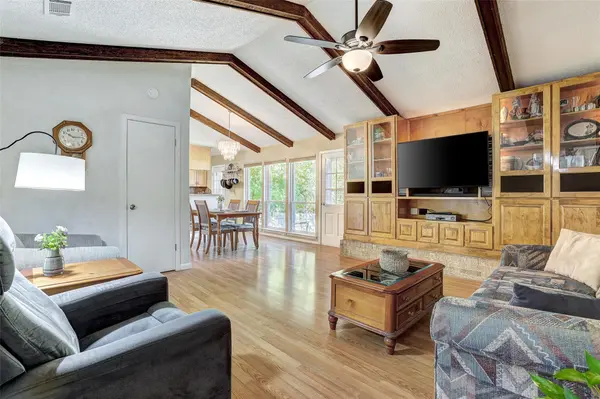
Tucked at the corner of a cul-de-sac in the heart of University Hills, this .23 acre lot holds more than just a house—it holds a canvas waiting for your vision. Whether you're a seasoned rehabber, a bold designer, or an inspired investor, this is where potential meets opportunity. With approximately 1,634 square feet, the home features 4 bedrooms, 2 baths, and 2 living areas—spaces that are ready to evolve with your vision, whether that means a thoughtful refresh, renovation, or a full transformation. The layout provides flexibility to imagine how each room could live and feel, while the generous lot offers room to expand or enhance the outdoor experience, perfect for quiet evenings at home or entertaining and backyard bar-b-cues. With its central Austin location, everyday conveniences are nearby. From here, you're just minutes from Austin-Bergstrom International Airport, The University of Texas at Austin, Mueller, Q2 Stadium, and The Domain—placing work, travel, entertainment, and leisure all within a short drive. For someone looking to create something personal, purposeful, or uniquely their own, this property is waiting for you!
Location
State TX
County Travis
Area 3
Rooms
Main Level Bedrooms 4
Interior
Interior Features Bookcases, Breakfast Bar, Built-in Features, Ceiling Fan(s), Beamed Ceilings, Ceiling-Vaulted, Chandelier, Entrance Foyer, Multiple Living Areas, No Interior Steps, Pantry, Smart Thermostat, Track Lighting, Walk-In Closet(s)
Heating Natural Gas
Cooling Ceiling Fan(s), Central Air
Flooring Laminate, Tile
Fireplace Y
Appliance Dishwasher, Disposal, Gas Cooktop, Microwave, Electric Oven, Free-Standing Electric Oven, Plumbed For Ice Maker, Water Heater
Exterior
Exterior Feature Exterior Steps, Garden, Lighting, Private Yard
Garage Spaces 2.0
Fence Chain Link
Pool None
Community Features None
Utilities Available Cable Available, Electricity Connected, High Speed Internet, Natural Gas Connected, Sewer Connected, Water Connected
Waterfront Description None
View Neighborhood
Roof Type Shingle
Accessibility None
Porch Front Porch, Patio
Total Parking Spaces 4
Private Pool No
Building
Lot Description Back Yard, Corner Lot, Cul-De-Sac, Curbs, Front Yard, Gentle Sloping
Faces South
Foundation Slab
Sewer Public Sewer
Water Public
Level or Stories One
Structure Type Brick,Vinyl Siding
New Construction No
Schools
Elementary Schools Winn
Middle Schools Webb
High Schools Lyndon B Johnson (Austin Isd)
School District Austin Isd
Others
Restrictions Covenant,Deed Restrictions
Ownership Fee-Simple
Acceptable Financing Cash
Tax Rate 1.9818
Listing Terms Cash
Special Listing Condition Standard
Read Less
Bought with Networth Realty of Austin
NEARBY SCHOOLS & BUSINESSES
GET MORE INFORMATION