
For more information regarding the value of a property, please contact us for a free consultation.
10013 Palmbrook DR Austin, TX 78717
Want to know what your home might be worth? Contact us for a FREE valuation!

Our team is ready to help you sell your home for the highest possible price ASAP
Key Details
Property Type Single Family Home
Sub Type Single Family Residence
Listing Status Sold
Purchase Type For Sale
Square Footage 3,215 sqft
Subdivision Avery Ranch East Ph 02 Sec 05
MLS Listing ID 7805521
Sold Date -
Bedrooms 4
Full Baths 3
Half Baths 1
HOA Fees $69/qua
HOA Y/N Yes
Year Built 2006
Annual Tax Amount $7,099
Tax Year 2025
Lot Size 9,308 Sqft
Acres 0.2137
Property Sub-Type Single Family Residence
Source actris
Property Description
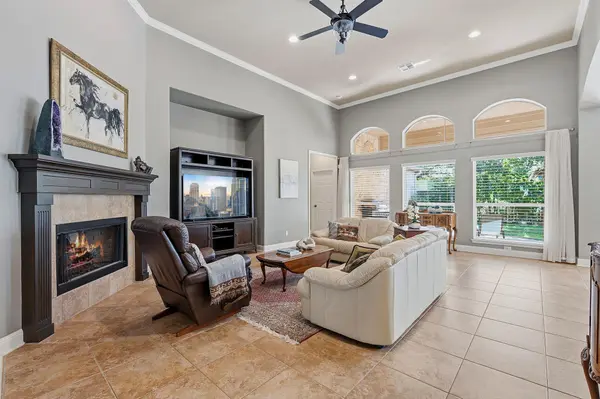
Experience luxury living in this exquisite single-story, 3,215 sqft northwest-facing home, ideally situated in the prestigious Avery Ranch community. Enjoy convenient access to the Brushy Creek Regional Trail. Zoned to acclaimed Round Rock ISD, the home is within walking distance of Sommer Elementary and served by Pearson Ranch MS. Thoughtfully designed for comfort and efficiency, this home features high ceilings, crown molding, an open-concept layout and impressively low utility costs. The spacious living room is anchored by a cozy fireplace and framed by expansive windows showcasing serene backyard views, all within a quiet, peaceful neighborhood.
The chef's kitchen offers double ovens, granite countertops, gas cooktop, oversized center island, abundant cabinetry, a generous walk-in pantry, and ample prep space. A formal dining room and breakfast area provide inviting settings for gatherings. A bright, enclosed flex room adds versatility—ideal as a game room, second office, fitness space, playroom, or media retreat. The primary suite features a bay window and a walk-in closet with high ceilings, double racks, and ample storage. The spa-like bath includes dual vanities, a soaking tub, and a walk-in shower.
A secondary bedroom with a private full bath is ideal for guests or multi-generational living, thoughtfully separated from other bedrooms.
Additional highlights include abundant storage, a utility room with a built-in sink, and a spacious 2.5-car garage with extra room for storage, bikes, or a workshop, plus overhead racks.
Step outside to a private backyard retreat with an extended flagstone patio, mature trees for shade and privacy, and xeriscaping for low water use. Recent updates include a roof approximately 5 years old and some newer appliances.
Residents enjoy access to five amenity centers with pools, sports courts, and playgrounds. Conveniently located near the Avery Ranch Golf Course, Dell Children's Medical Center, the Apple Campus, and The Domain.
Location
State TX
County Williamson
Area Rrw
Rooms
Main Level Bedrooms 4
Interior
Interior Features Breakfast Bar, Ceiling Fan(s), Ceiling-High, Ceiling-Vaulted, Chandelier, Granite Counters, Crown Molding, Double Vanity, Entrance Foyer, High Speed Internet, In-Law Floorplan, Kitchen Island, Multiple Dining Areas, Multiple Living Areas, No Interior Steps, Open Floorplan, Pantry, Primary Bedroom on Main, Recessed Lighting, Soaking Tub, Study/Home Office, Walk-In Closet(s)
Heating Central
Cooling Ceiling Fan(s), Central Air
Flooring Carpet, Tile
Fireplaces Number 1
Fireplaces Type Living Room
Fireplace Y
Appliance Built-In Oven(s), Dishwasher, Disposal, Gas Cooktop, Microwave, Double Oven, Stainless Steel Appliance(s), Vented Exhaust Fan, Water Heater
Exterior
Exterior Feature Gutters Full, No Exterior Steps, Private Yard
Garage Spaces 2.5
Fence Privacy, Wood
Pool None
Community Features BBQ Pit/Grill, Clubhouse, Cluster Mailbox, Common Grounds, Curbs, Golf, High Speed Internet, Park, Picnic Area, Planned Social Activities, Playground, Pool, Property Manager On-Site, Sidewalks, Sport Court(s)/Facility, Street Lights, Tennis Court(s), Trash Pickup - Door to Door, Underground Utilities, Trail(s)
Utilities Available Above Ground, Cable Available, Electricity Available, Natural Gas Available, Phone Available, Sewer Available, Underground Utilities, Water Available
Waterfront Description None
View Neighborhood
Roof Type Shingle
Accessibility None
Porch Covered, Rear Porch
Total Parking Spaces 4
Private Pool No
Building
Lot Description Back Yard, Close to Clubhouse, Curbs, Front Yard, Garden, Interior Lot, Landscaped, Sprinkler - Automatic, Sprinklers In Rear, Sprinklers In Front, Sprinklers On Side, Many Trees, Trees-Medium (20 Ft - 40 Ft), Xeriscape
Faces Northwest
Foundation Slab
Sewer Public Sewer
Water Public
Level or Stories One
Structure Type Stone
New Construction No
Schools
Elementary Schools Patsy Sommer
Middle Schools Pearson Ranch
High Schools Mcneil
School District Round Rock Isd
Others
HOA Fee Include Common Area Maintenance
Restrictions City Restrictions,Covenant,Deed Restrictions
Ownership Fee-Simple
Acceptable Financing Cash, Conventional, FHA, Lender Approval, Texas Vet, VA Loan
Tax Rate 1.9783
Listing Terms Cash, Conventional, FHA, Lender Approval, Texas Vet, VA Loan
Special Listing Condition Standard
Read Less
Bought with All City Real Estate Ltd. Co
NEARBY SCHOOLS & BUSINESSES
GET MORE INFORMATION